Photography by Rory Gardiner
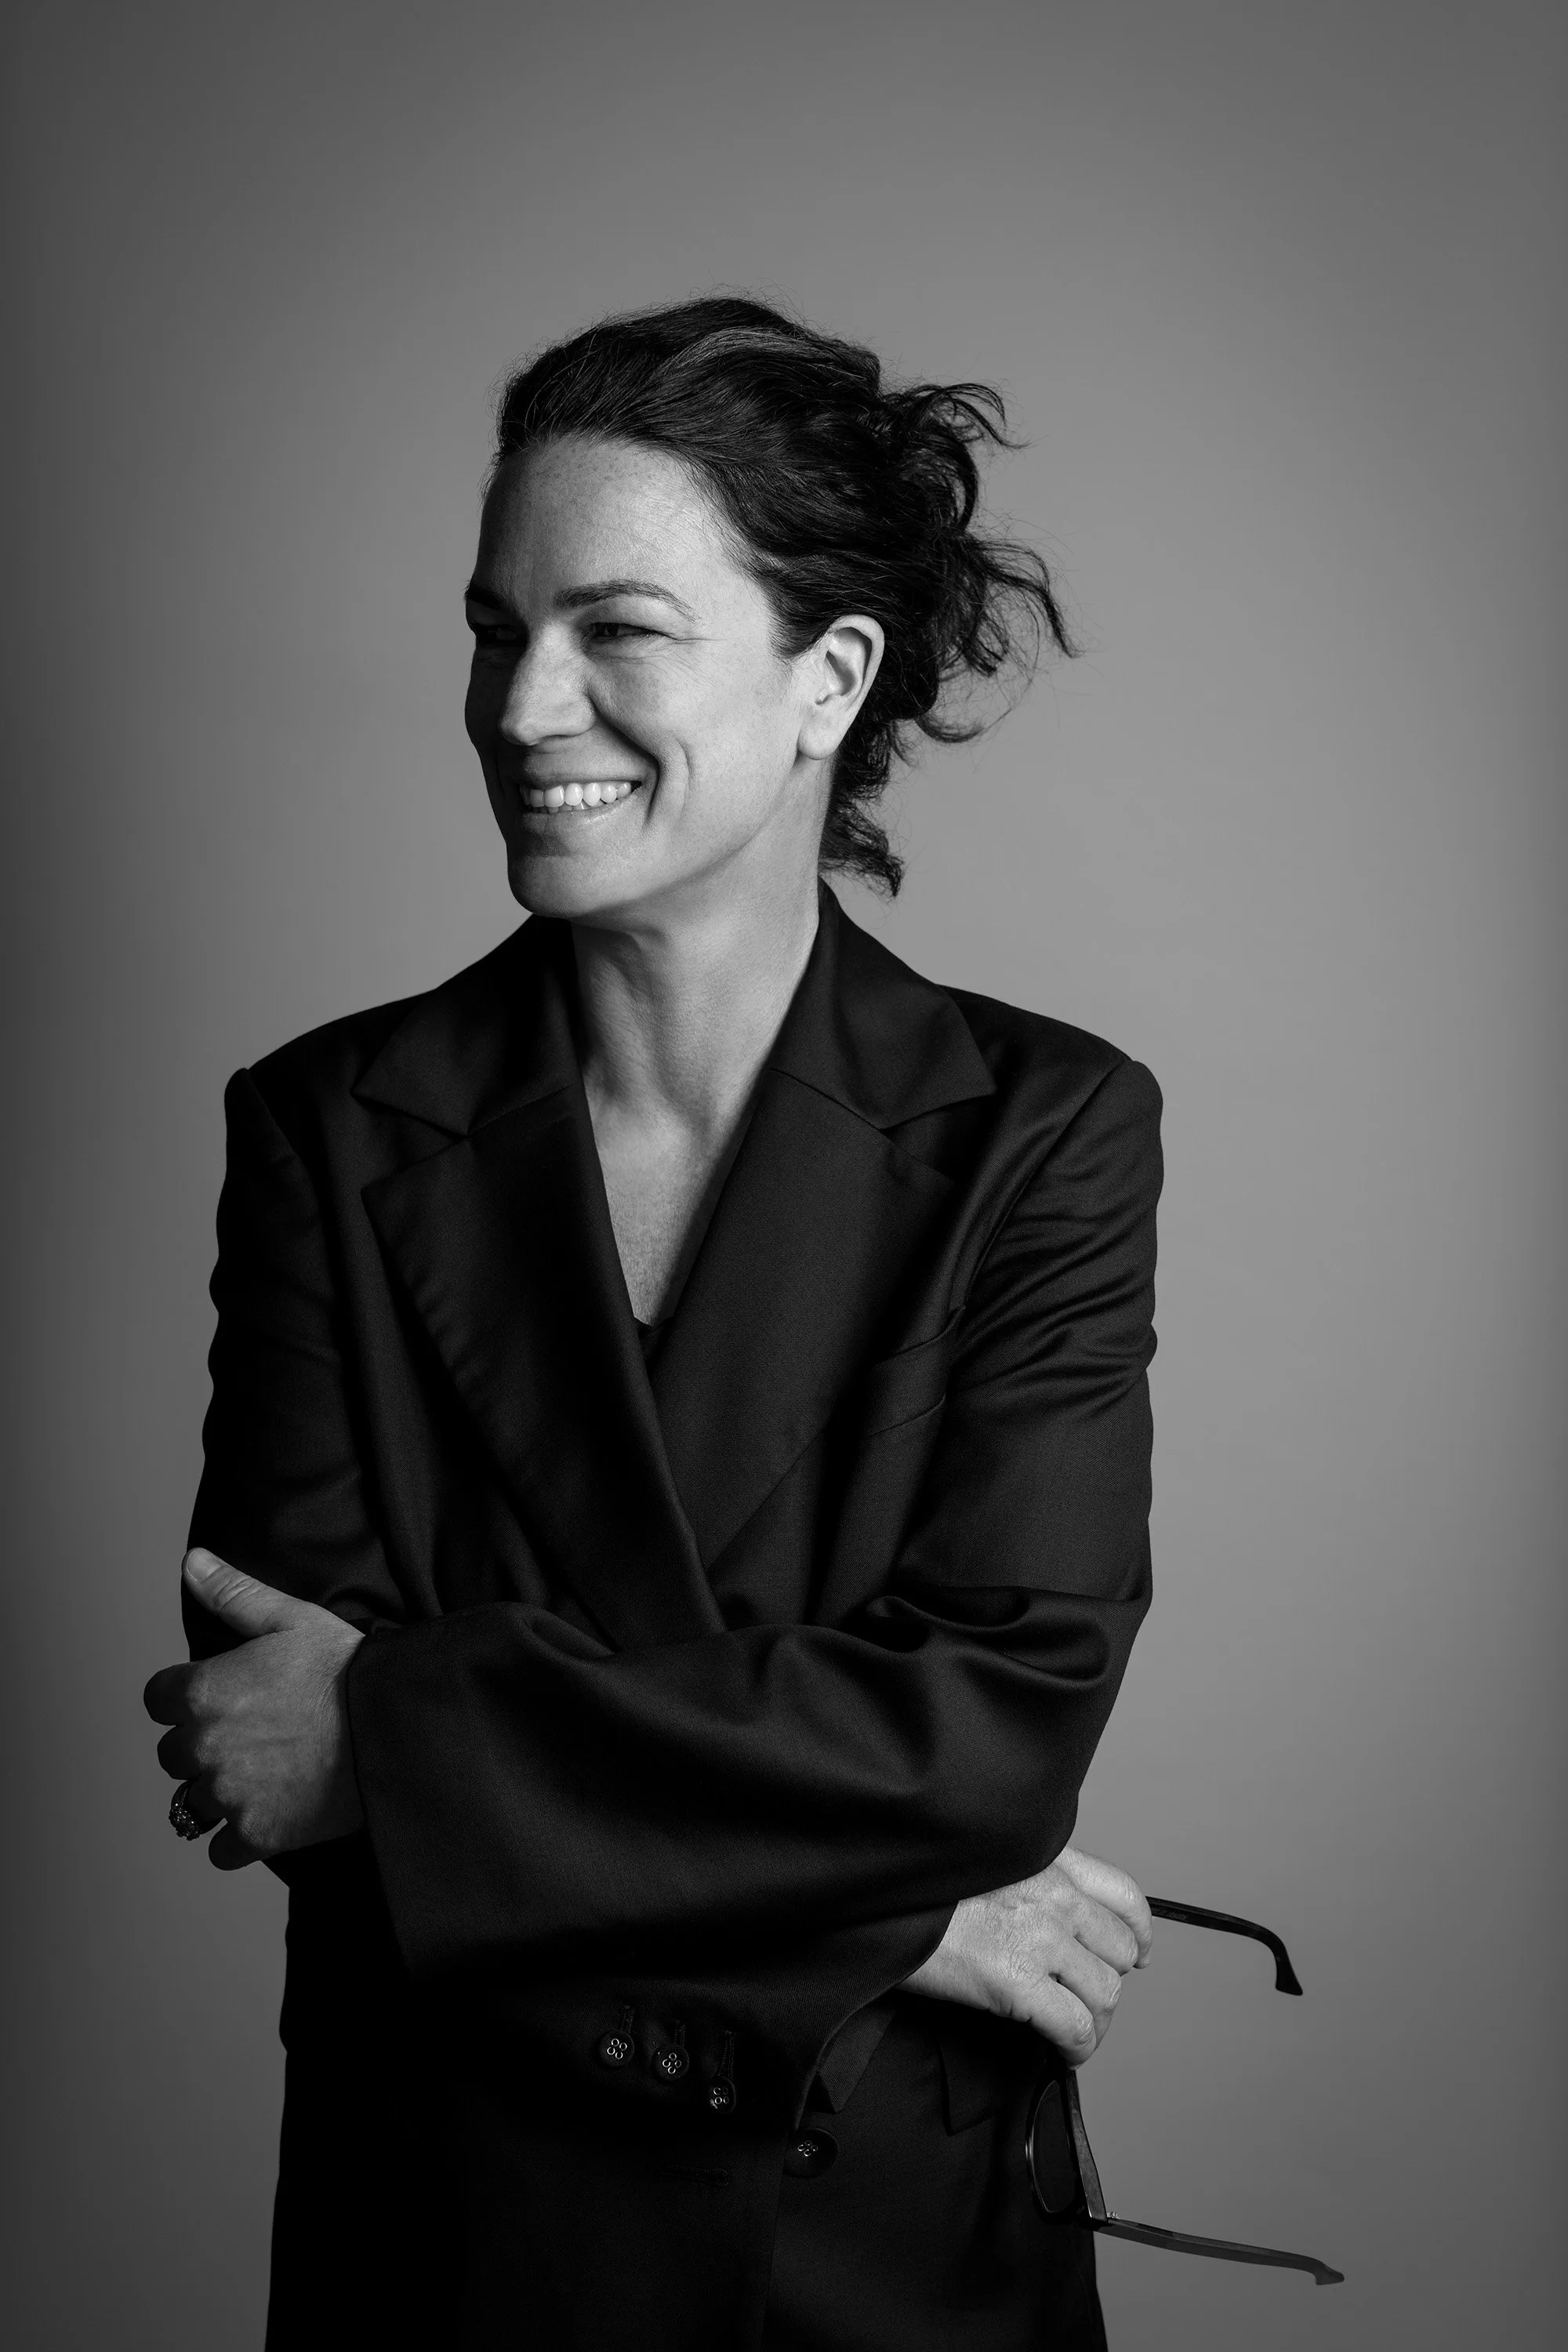
Mel Bright, founder and director of Studio Bright, offers a thoughtful exploration into a practice where architecture and landscape are considered inseparable. Grounded in a commitment to place, material, and the civic potential of even the most domestic brief, their work moves fluidly between single dwellings, educational buildings, and civic projects, each shaped by the same foundational belief: that good architecture does not stop at the edge of a building. Mel speaks openly about the building that has never quite left her, the tension between rigour and joy that drives the design process, and a project that asked the practice to dissolve the facade entirely in favour of something more quietly radical. This interview offers a rare glimpse into a studio that designs not for the moment of completion, but for everything that comes after it.
Is there a building that stopped you; one you walked into before you knew what kind of architect you wanted to be, and haven't quite been able to leave?
So much of looking at architecture is via photography so it’s always a special thing to visit buildings and experience them in the flesh. Recently I visited Ahmedabad in India and was able to visit a building I have loved since being a student in architecture school. The Mill Owners Association by Le Corbusier.
As a student I might not have been able to describe why I loved this building but I can see now why it resonated then and still does today. I love its robustness and thickened facade that uses the brises-soleil, to filter light and views. The integration of architecture and landscape has also been a strong influence.
Studio Bright began as MAKE Architecture; a name that foregrounded making as the central act of the practice. The rebrand to Studio Bright shifted the emphasis toward collective identity. What changed in the practice's thinking that made that shift feel necessary?
Making and craft has always been a central part of what we do. The name change was an opportunity to shift the focus and redefine the practice. It was a point in time where we were able to reflect on the early beginnings and to think about the future of the practice. At the time, we were also aware of other similar named practices so it became important to differentiate ourselves.
You've described your work as balancing rigour with joy; two qualities that don't always sit comfortably together. Where does that tension live in the design process, and how do you know when you've found the right balance?
Good architecture to me is so much about rigour and perseverance - it's easy to take the design process too seriously. It's hard - we test so many options - often having to go through a process of throwing so many ideas or tests in the bin. The rigour is in the testing and the willingness to try something new and being ok to fail. The rigour is also in the care from concept down to all the small details - a good concept is not enough - the execution and detailing are so important.
Joy is a tricky thing to define - it’s so personal. We try to design spaces that bring joy and delight. To do that they need to be functional but also beautiful. We hope they might also surprise you, help you feel calm and nurtured and if we are lucky they might make you smile.
Studio Bright operates across a significant range of scales and typologies; from single dwellings to civic and educational buildings, to specialist disability accommodation. Does moving between those scales change the fundamental questions you're asking of a project, or does the same enquiry run through all of them?
I think our design process is often similar no matter the scale - we think carefully about the site and place. For us, every project is an opportunity to contribute in a positive and generous way to the social and built fabric of our cities.
We think that even the smallest acts of architecture have the capacity for generosity. The places we make aspire to enrich the domestic and the public realm. We think that even a house should have civic ambitions and that the domestic scale has a key role to play in the larger city. Our goal is for an architecture of urban generosity, to make buildings that balance the needs of the public domain as well as responding to the needs of our clients.
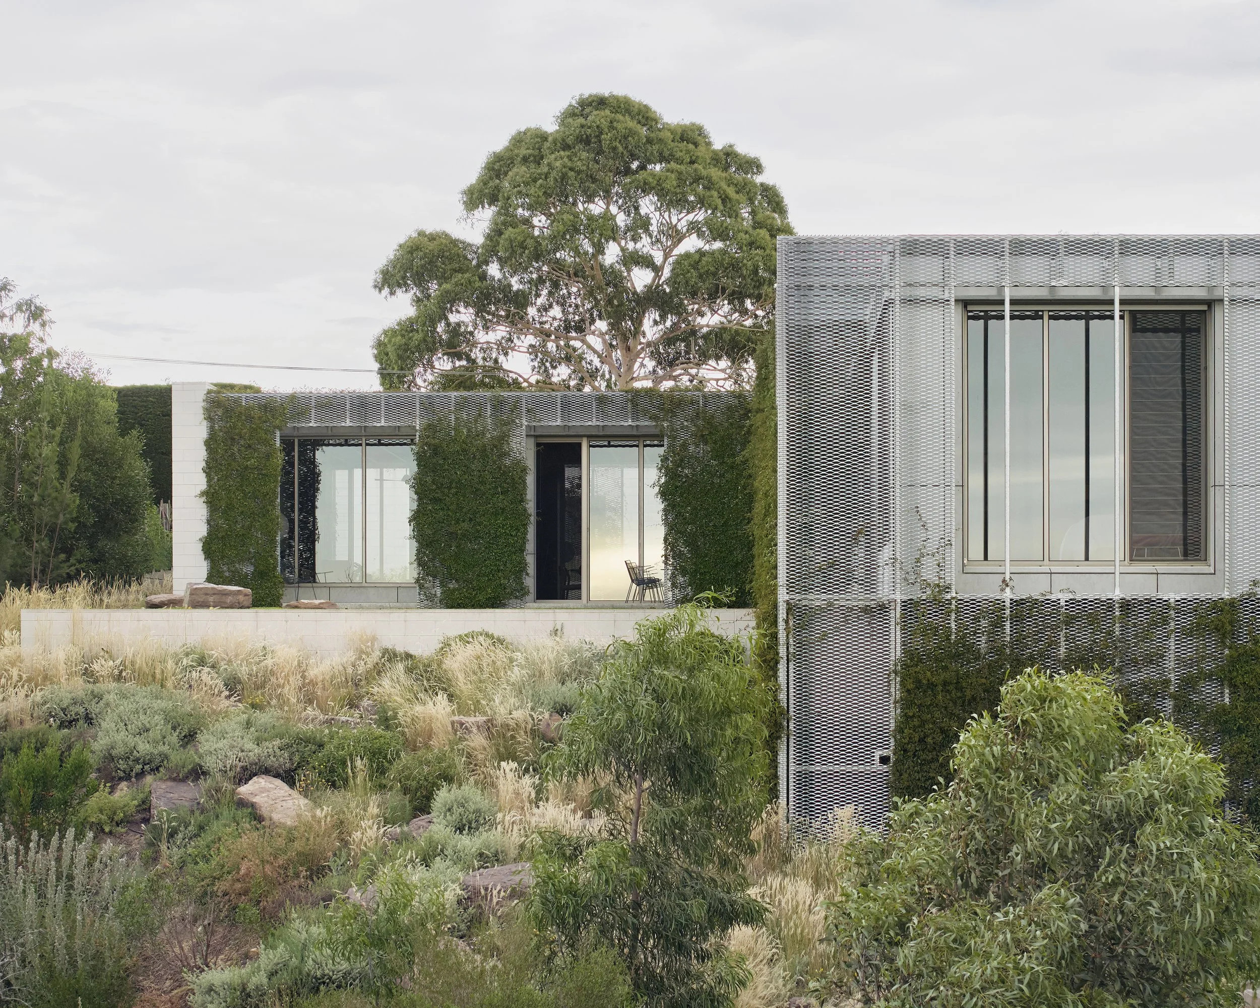
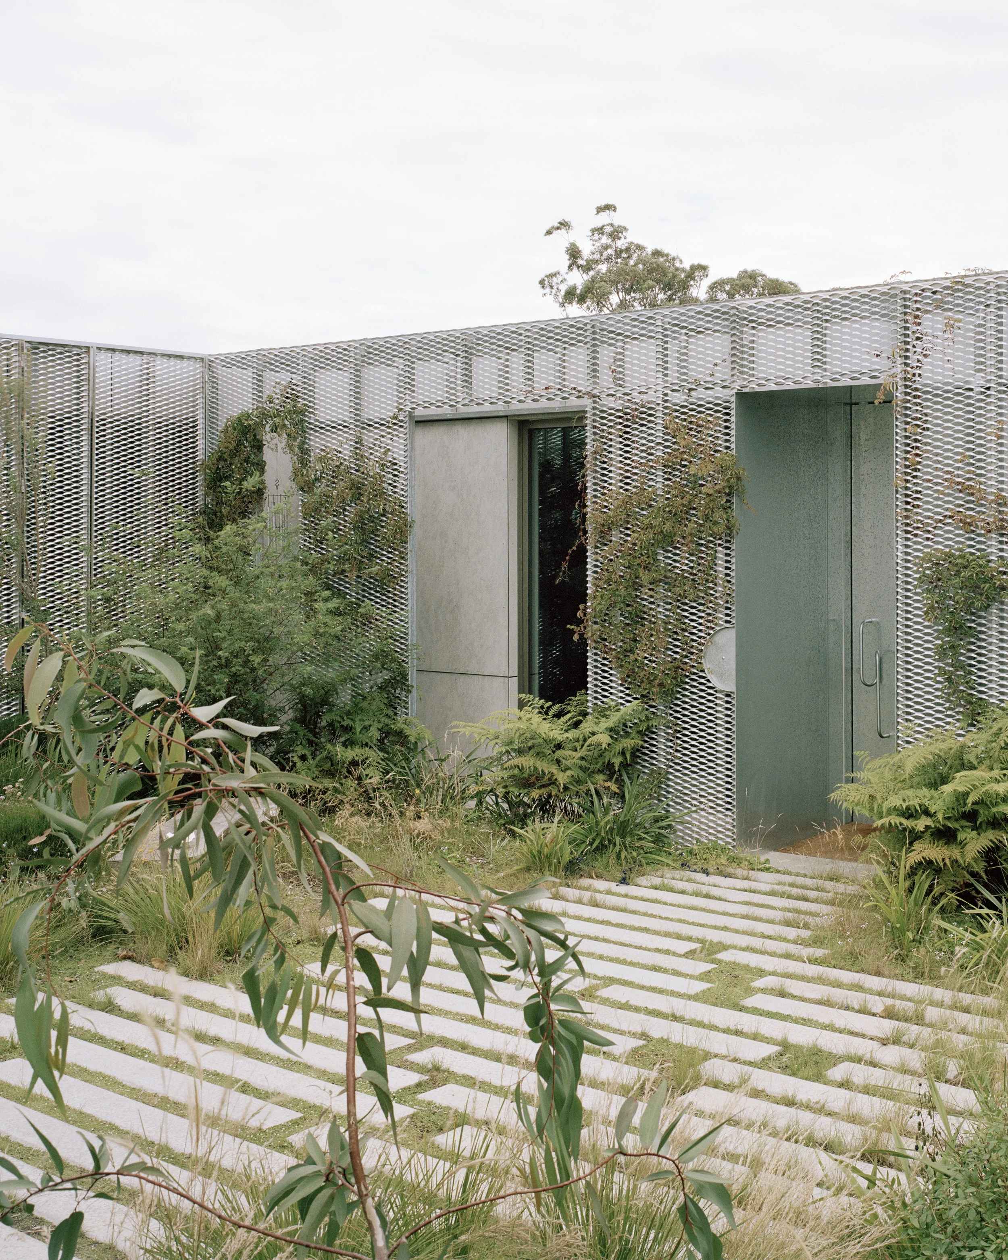
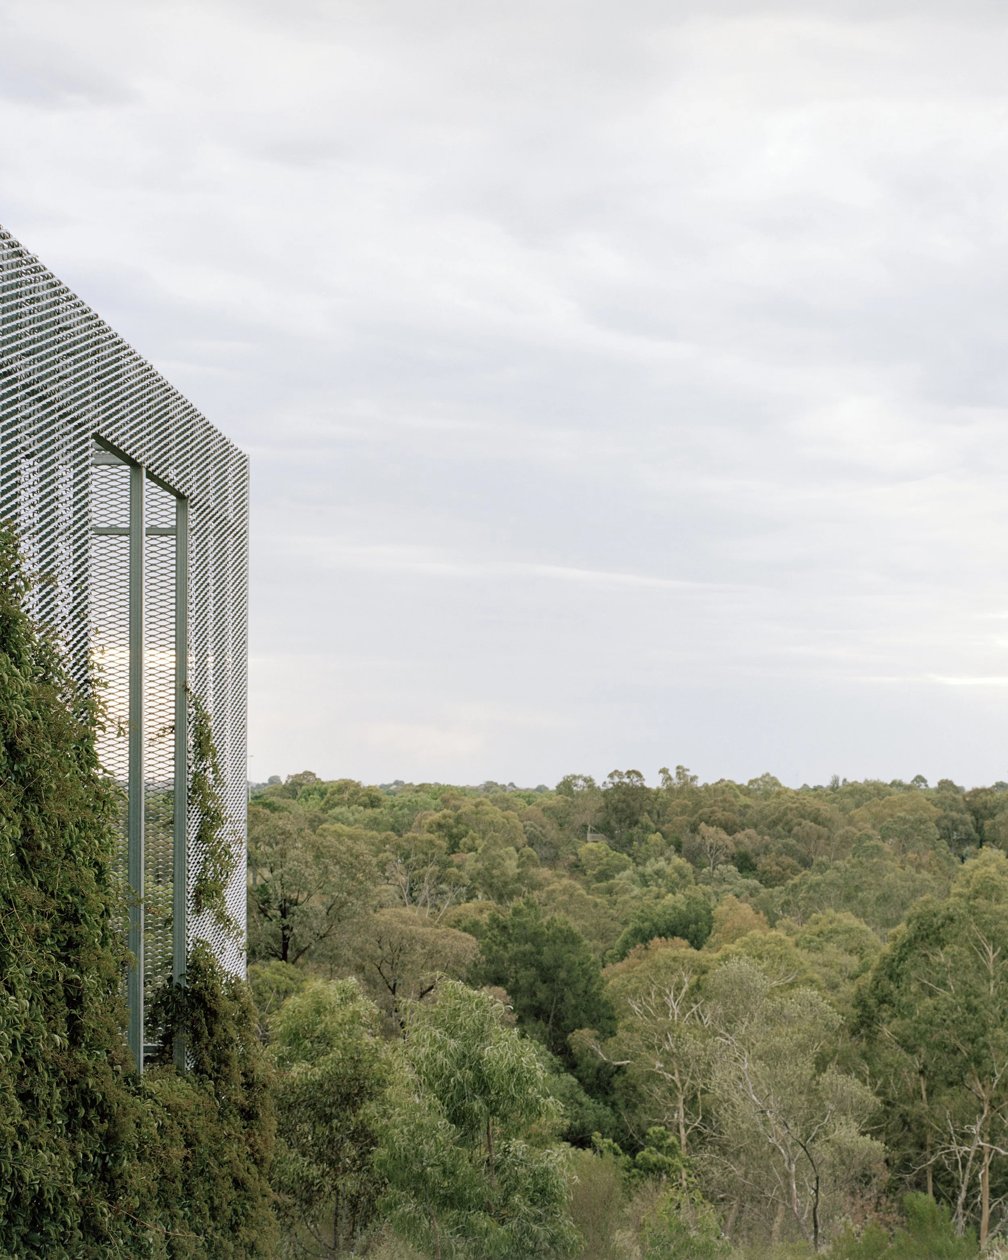
Hedge and Arbour House sits at a seam; on one side a suburban Melbourne street, on the other native parkland unfurling down an escarpment toward the creek. You've described the site as an edge condition where suburbia and native bushland come together. Most architects resolve that tension by choosing a side. You made that interstitial condition the subject of the architecture. Was that a conscious decision from the beginning?
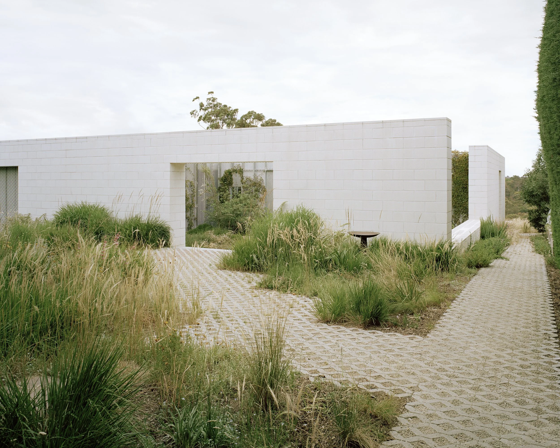
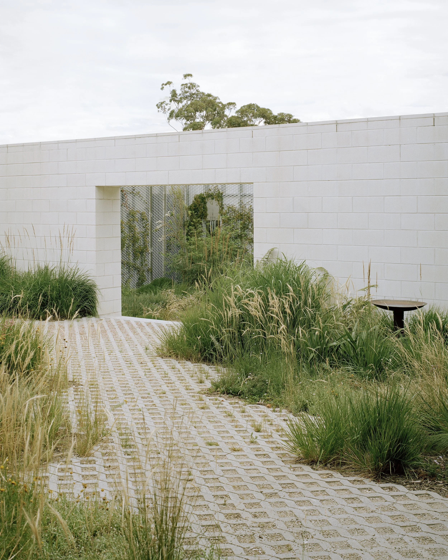
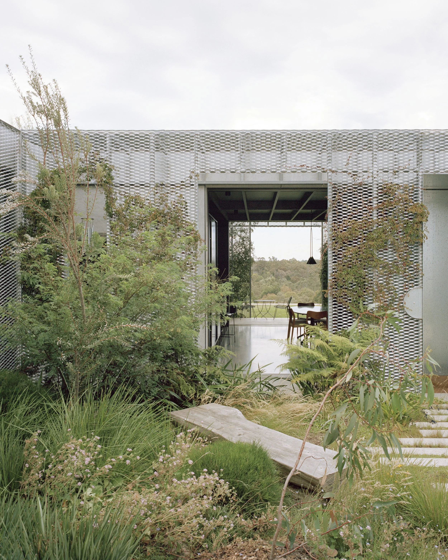
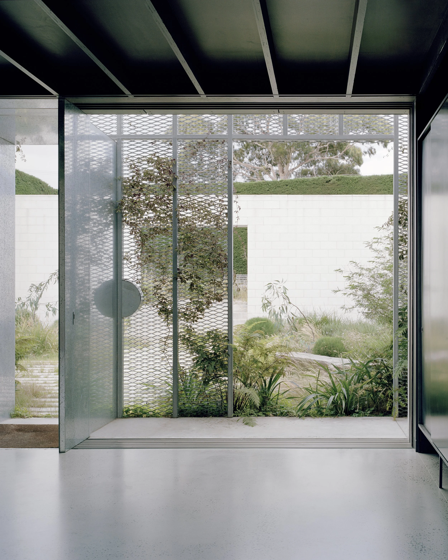
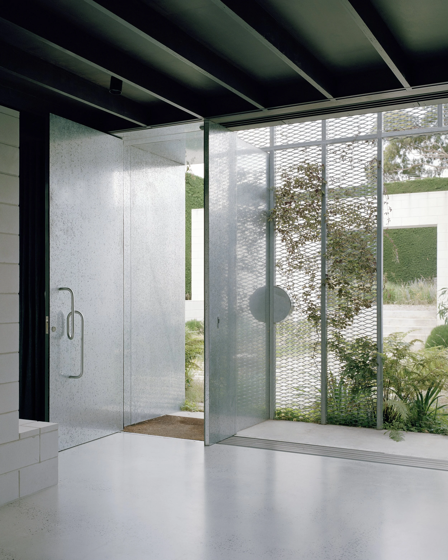
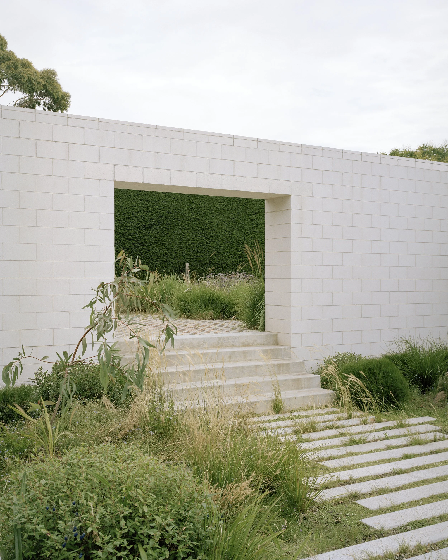
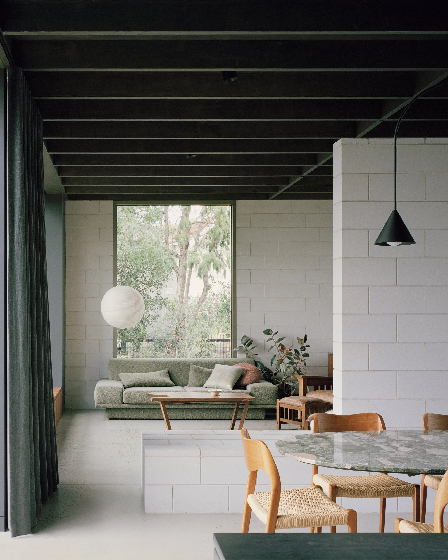
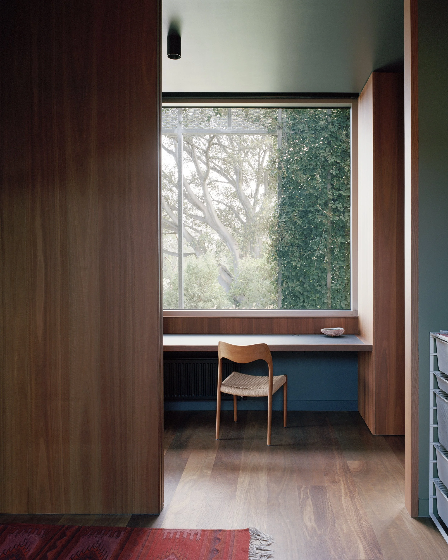
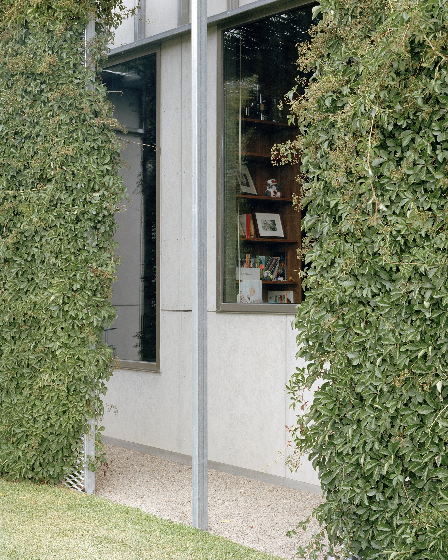
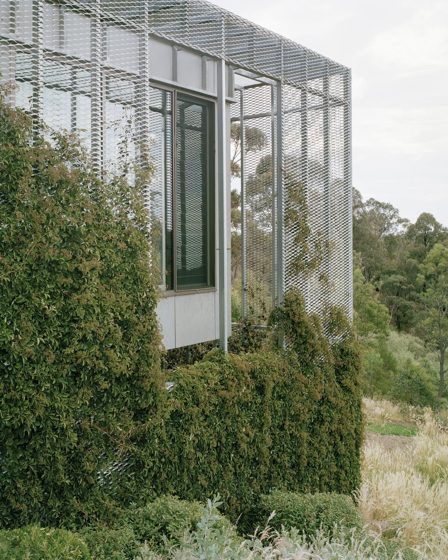
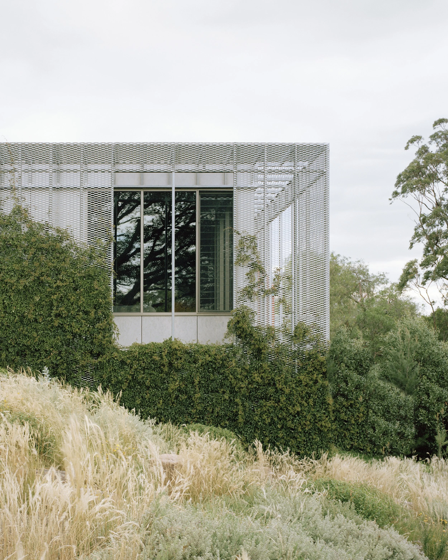
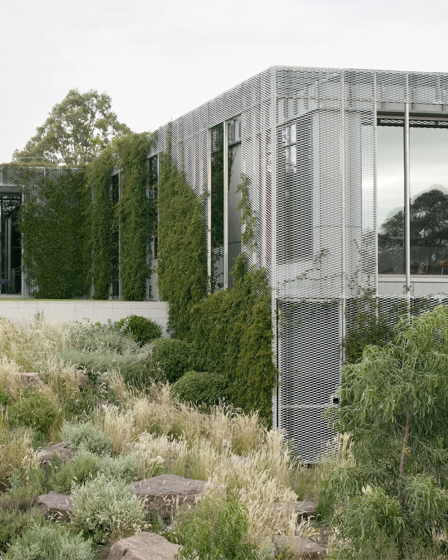
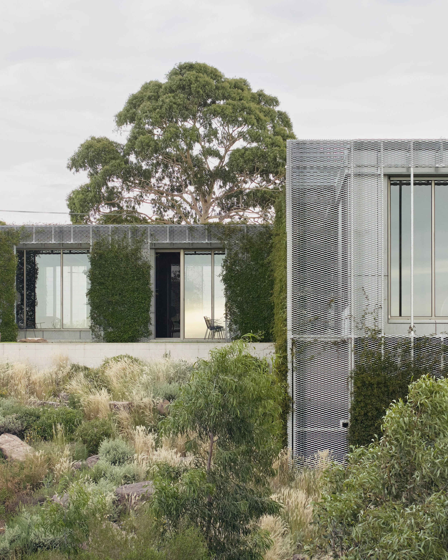
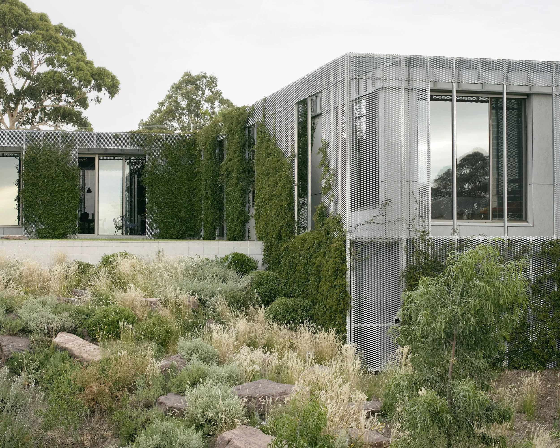
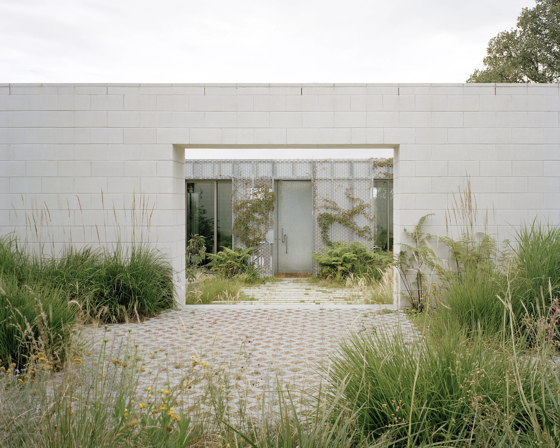
Yes, we felt that the building needed to sit quietly in the landscape. The building is part landscape and part architecture. We felt that it should be something recessive and quiet that connects with these two landscape conditions. We thought about garden walls and how we could accentuate that journey from suburb to escarpment. We loved the feeling of arriving through the hedge threshold and the sense that there was something magical to discover. The house is then experienced as a series of garden rooms, sometimes sheltered and sometimes expansive. For us, good architecture does not stop at the edge of a building. Design work needs to extend to include landscape, the whole site and even the street and city beyond.
The tall sculptural hedge replaces the traditional façade, redefining the street interface and liberating the architecture to engage meaningfully with landscape rather than formal presentation. Relinquishing the façade is a significant act; it's where most residential architecture makes its primary statement. What did that relinquishment free you to do?
Often planning rules and ‘streetscape character’ enforce a certain style of architecture. The hedge relieved us from these rules and gave us more freedom to think of the front facade as a simple garden wall rather than a ‘house’. It also shifted the typical suburban front door and front garden relationship.
The house is arranged as a quiet procession of architectural and horticultural layers; hedge, walled garden, arbour; elements that don't merely articulate spatial boundaries but function as climatic mediators and narrative devices. At what point did the landscape stop being the context for the architecture and become the architecture itself?
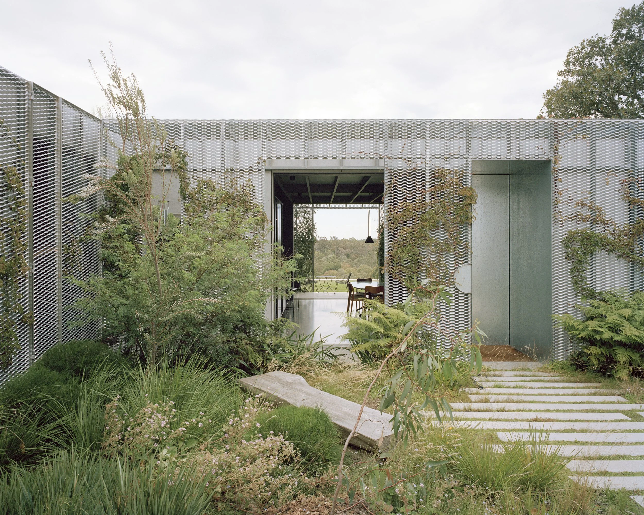
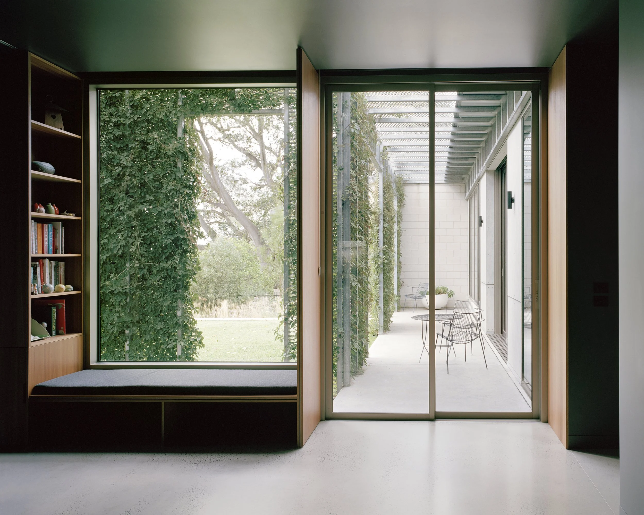
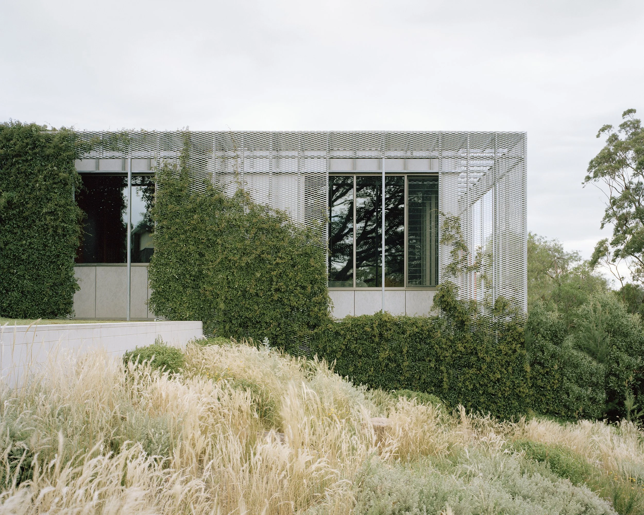
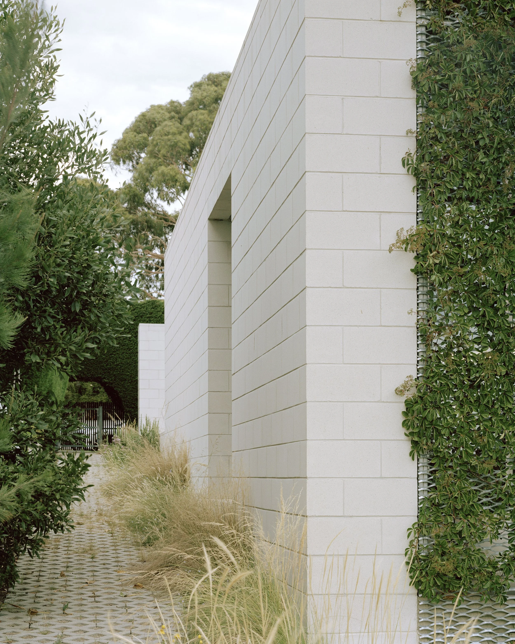
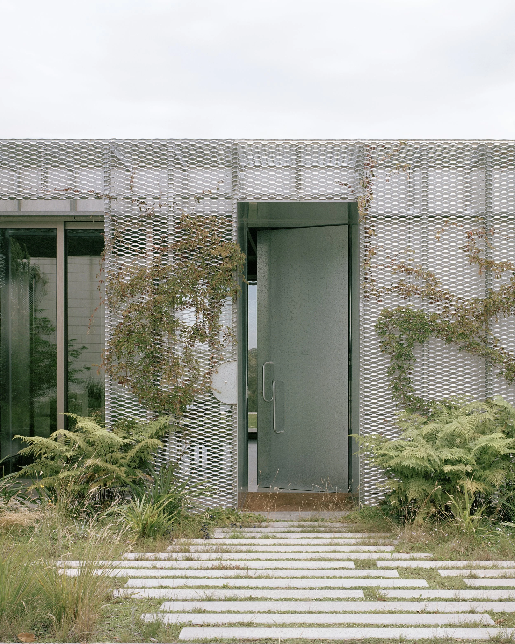
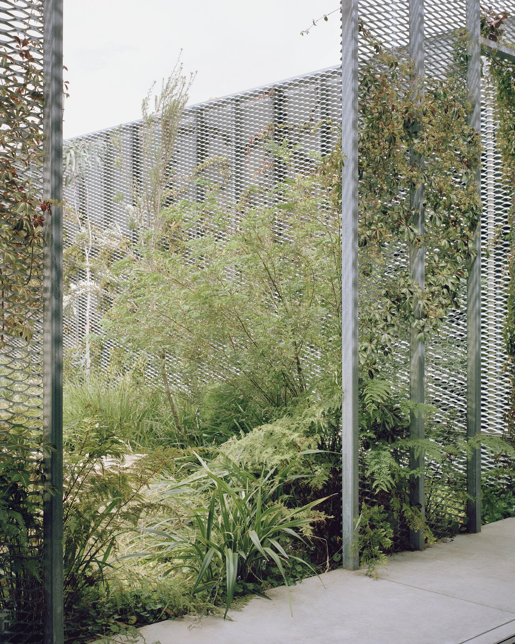
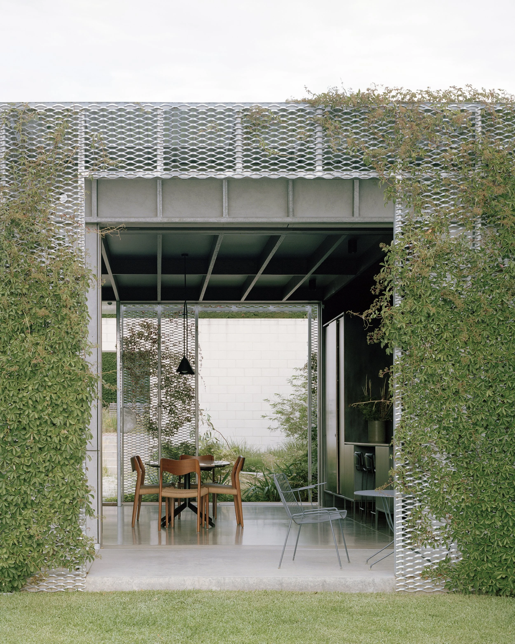
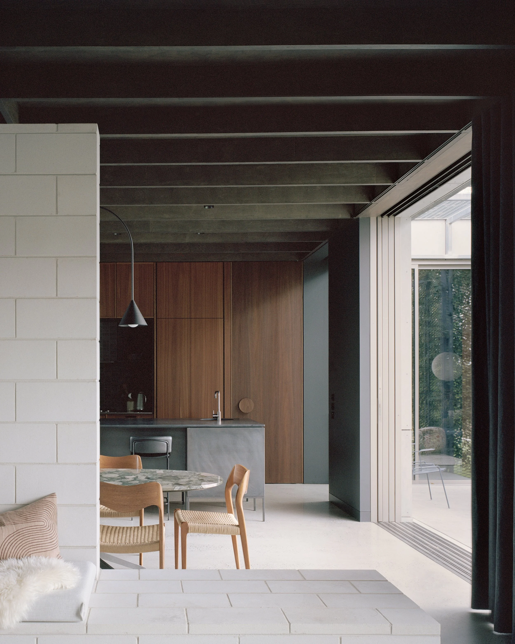
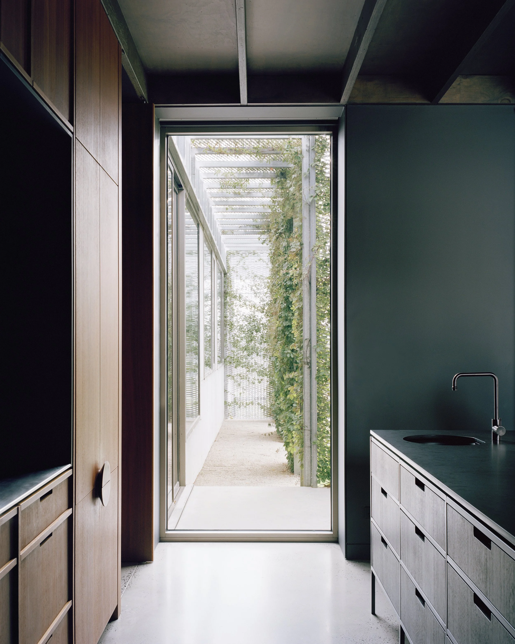
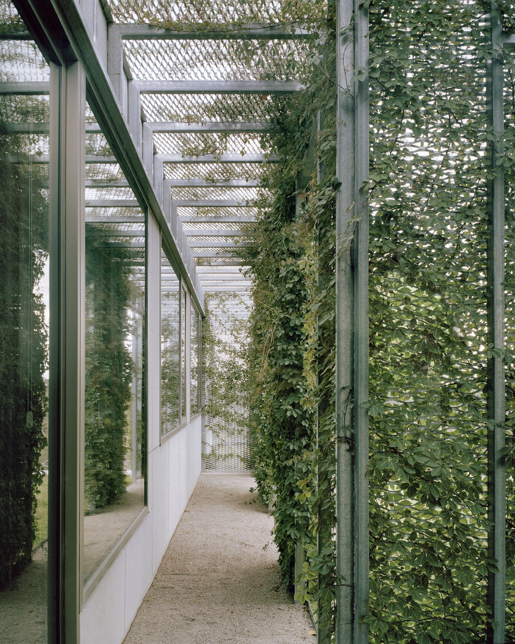
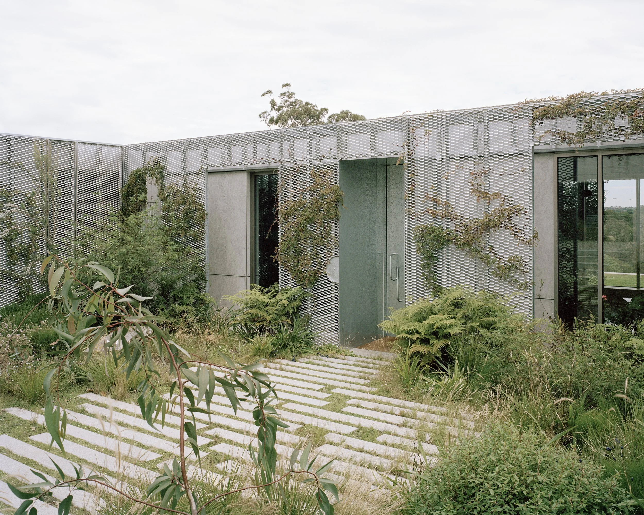
Much like the hedge, the garden walls define the transition & landscape experience as one traverses across & down the site. The first garden threshold is contemplative & buffered, as one crosses over from the street into the property bounds - it is surprisingly protected. The first built layer, composed of solid-face blockwork, defines the territory of the two gardens to the east & west of the dwelling. They mediate the site's topography, establishing a new level that defines the "in-between" spirit of the house—below street & above the treetops—and create a direct gateway into living spaces. A delicate screen forms an arbour that encircles the building. As vines entwine the structure, this final layer shields the house from harsh winds & is an embedded sun-shading strategy, providing a delicate contrast to the solid blockwork. In effect, the building becomes a landscape condition.
The steel mesh arbour is a material decision that requires patience; it only fully realises its intention as the vines climb and thicken over time. How do you design for a building that is genuinely unfinished at the moment of completion?
They are my favorite kinds of buildings - ones that get better with age and that change with the seasons. A building that embraces time and patinas with age. So many poorly built things that are old the day they are complete and so much fast ‘fashion’. I like that we might design for a slower pace and that we design for something that endures and evolves - much like a garden. Architecture without landscape isn't finished - we think of all of our buildings as part landscape and part building; the two are essential to each other.
If architecture had no criteria; no budget, no brief, no client, no site; what type of project would unfold for Studio Bright?
I have to admit that I would struggle without constraints - I think it's the constraints and the conflicting influences that make a project. Constraints push us to be better - more efficient, more responsive. I would happily give up a budget, a brief and a client but without a site or place I wouldn't see the point. Making buildings that respond to place is so fundamental to what we do.