A CONVERSATION WITH WILL SMART
Photography by Jack Carlin and Anthony Richardson
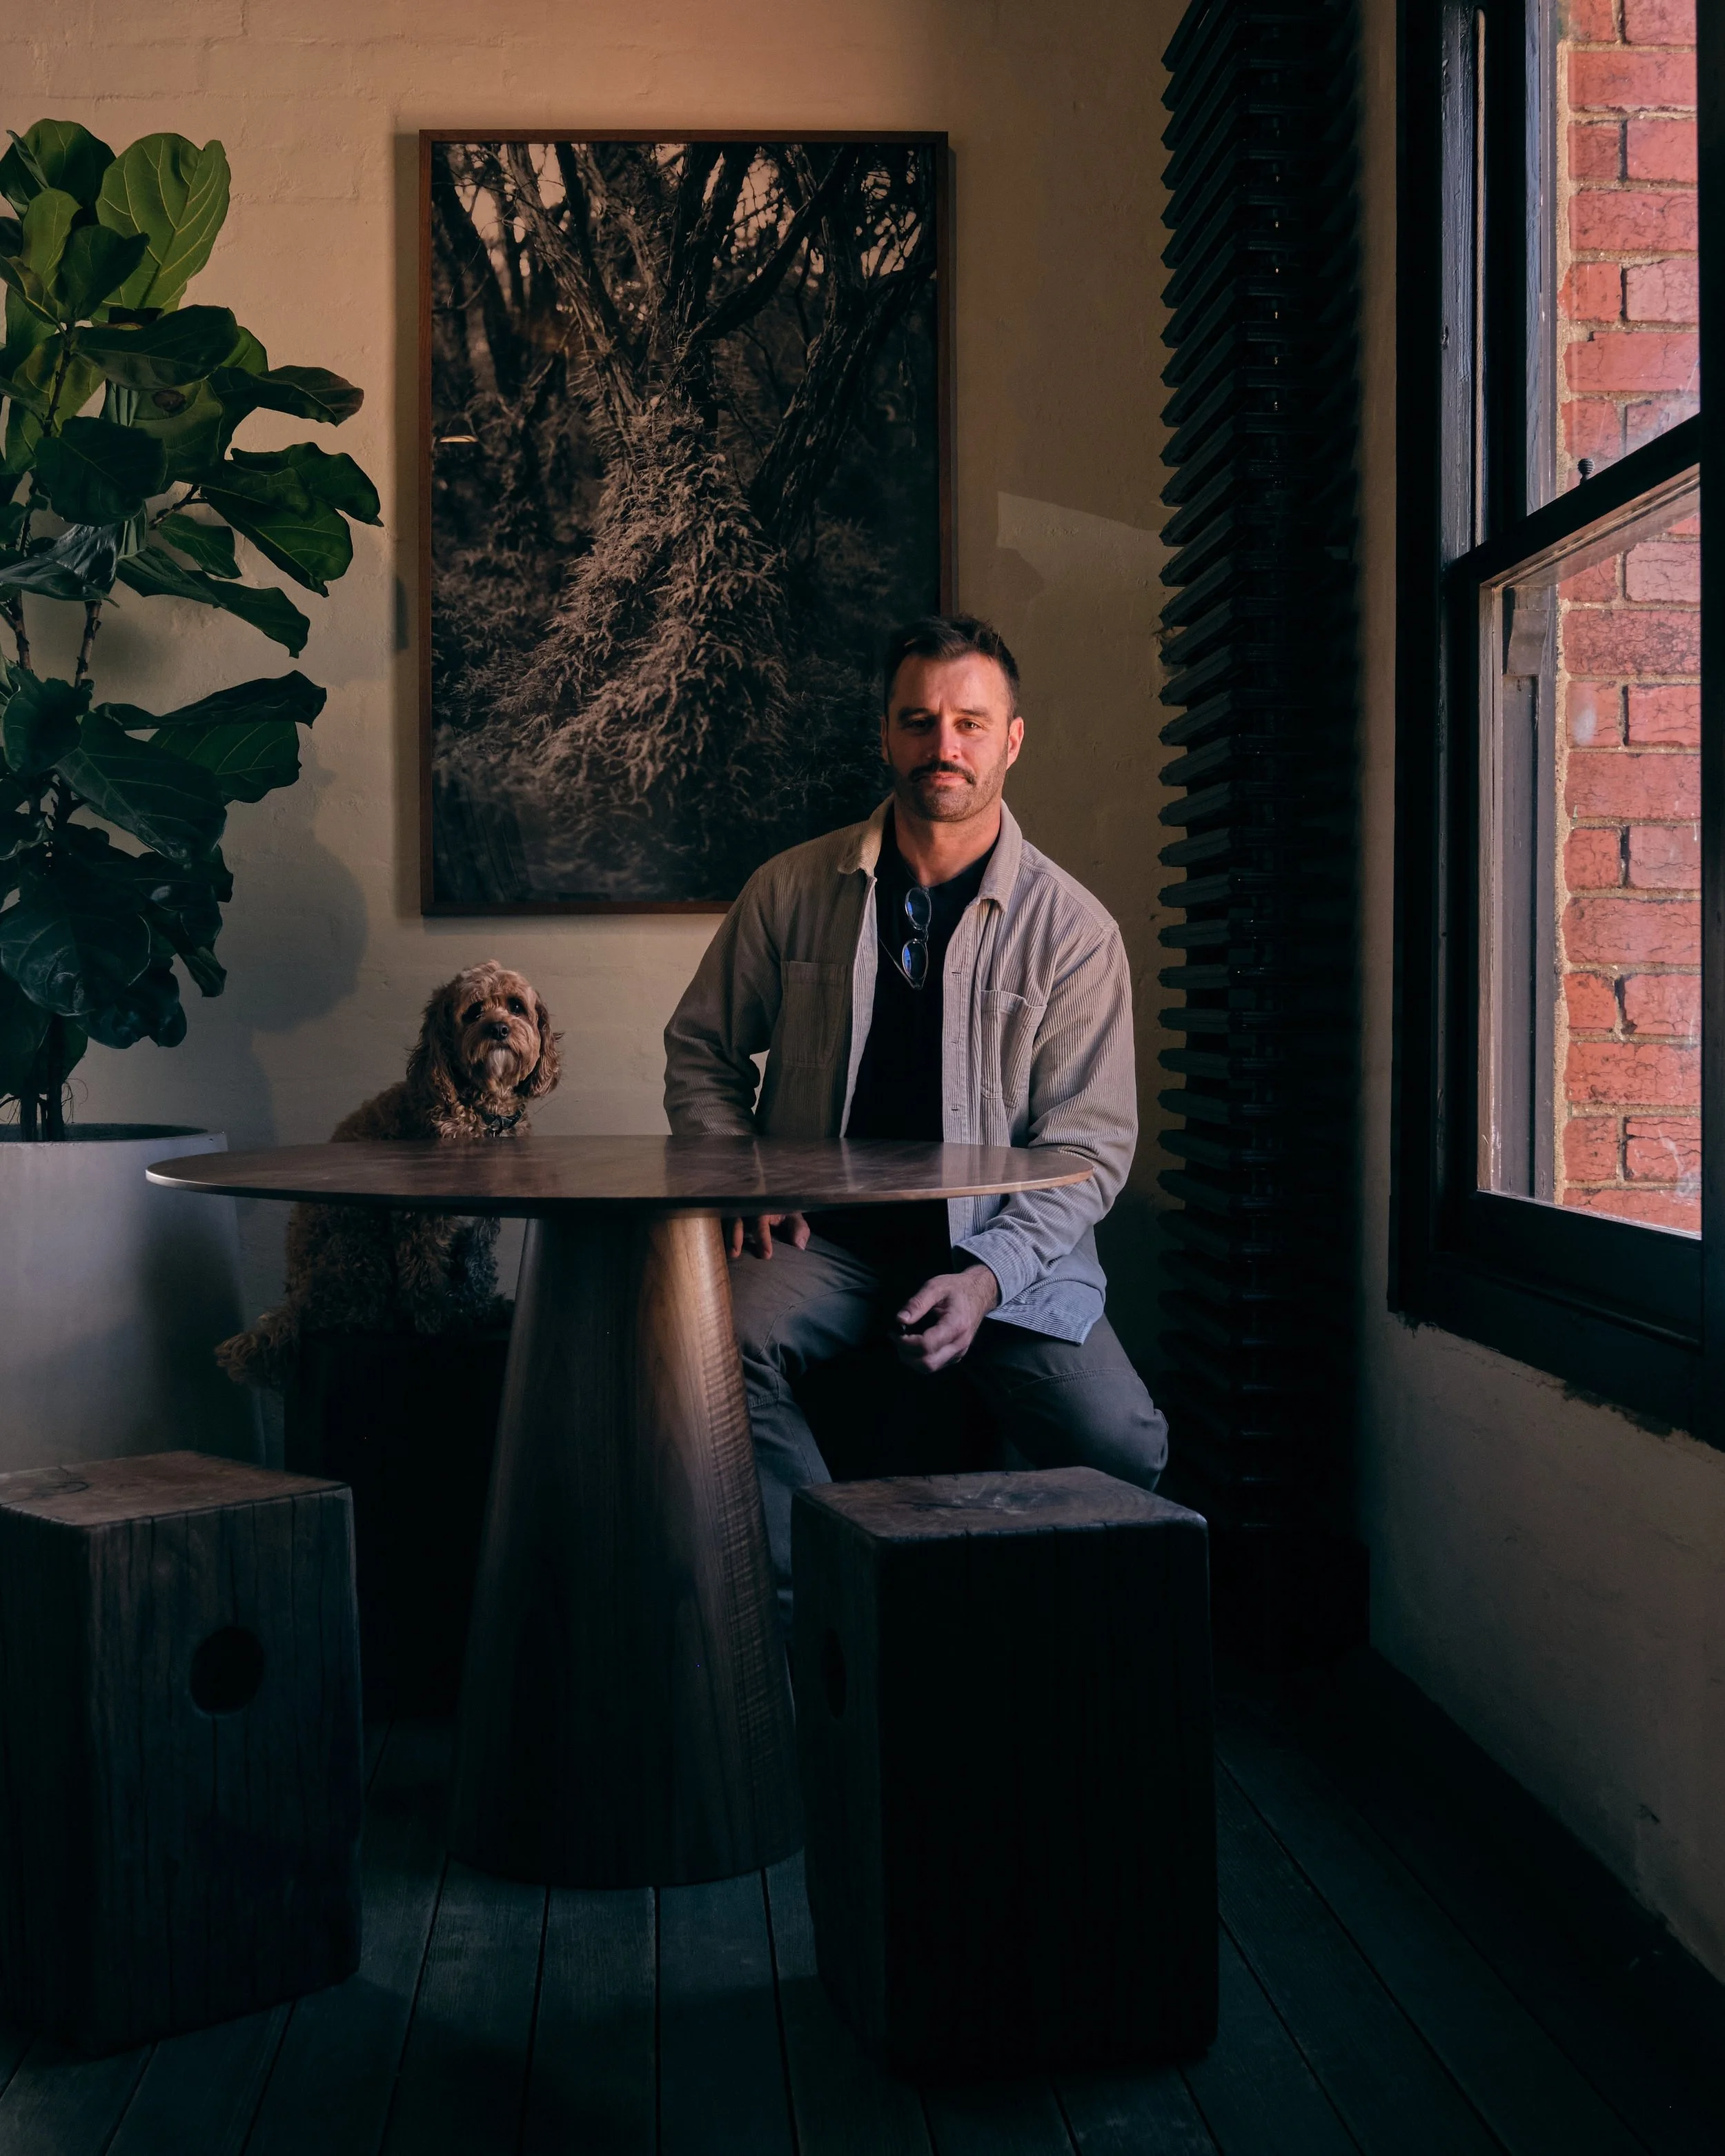
Will Smart, director at Wolveridge Architects, offers a considered insight into a practice defined by an unwavering attentiveness to place. Operating from a converted nineteenth century tannery in Collingwood, Wolveridge Architects has spent over two decades developing a body of work that moves fluidly between coastal retreats, rural escapes, and suburban family homes; each project shaped by a deep respect for context, material, and the way people actually inhabit space. Will speaks about the buildings that formed him, the relationship between architecture and everyday wellbeing, and the discipline of designing honestly within constraint. This interview offers a rare glimpse into a practice where the land is always the first brief, and where the measure of a building is not what it contains, but how completely it belongs.
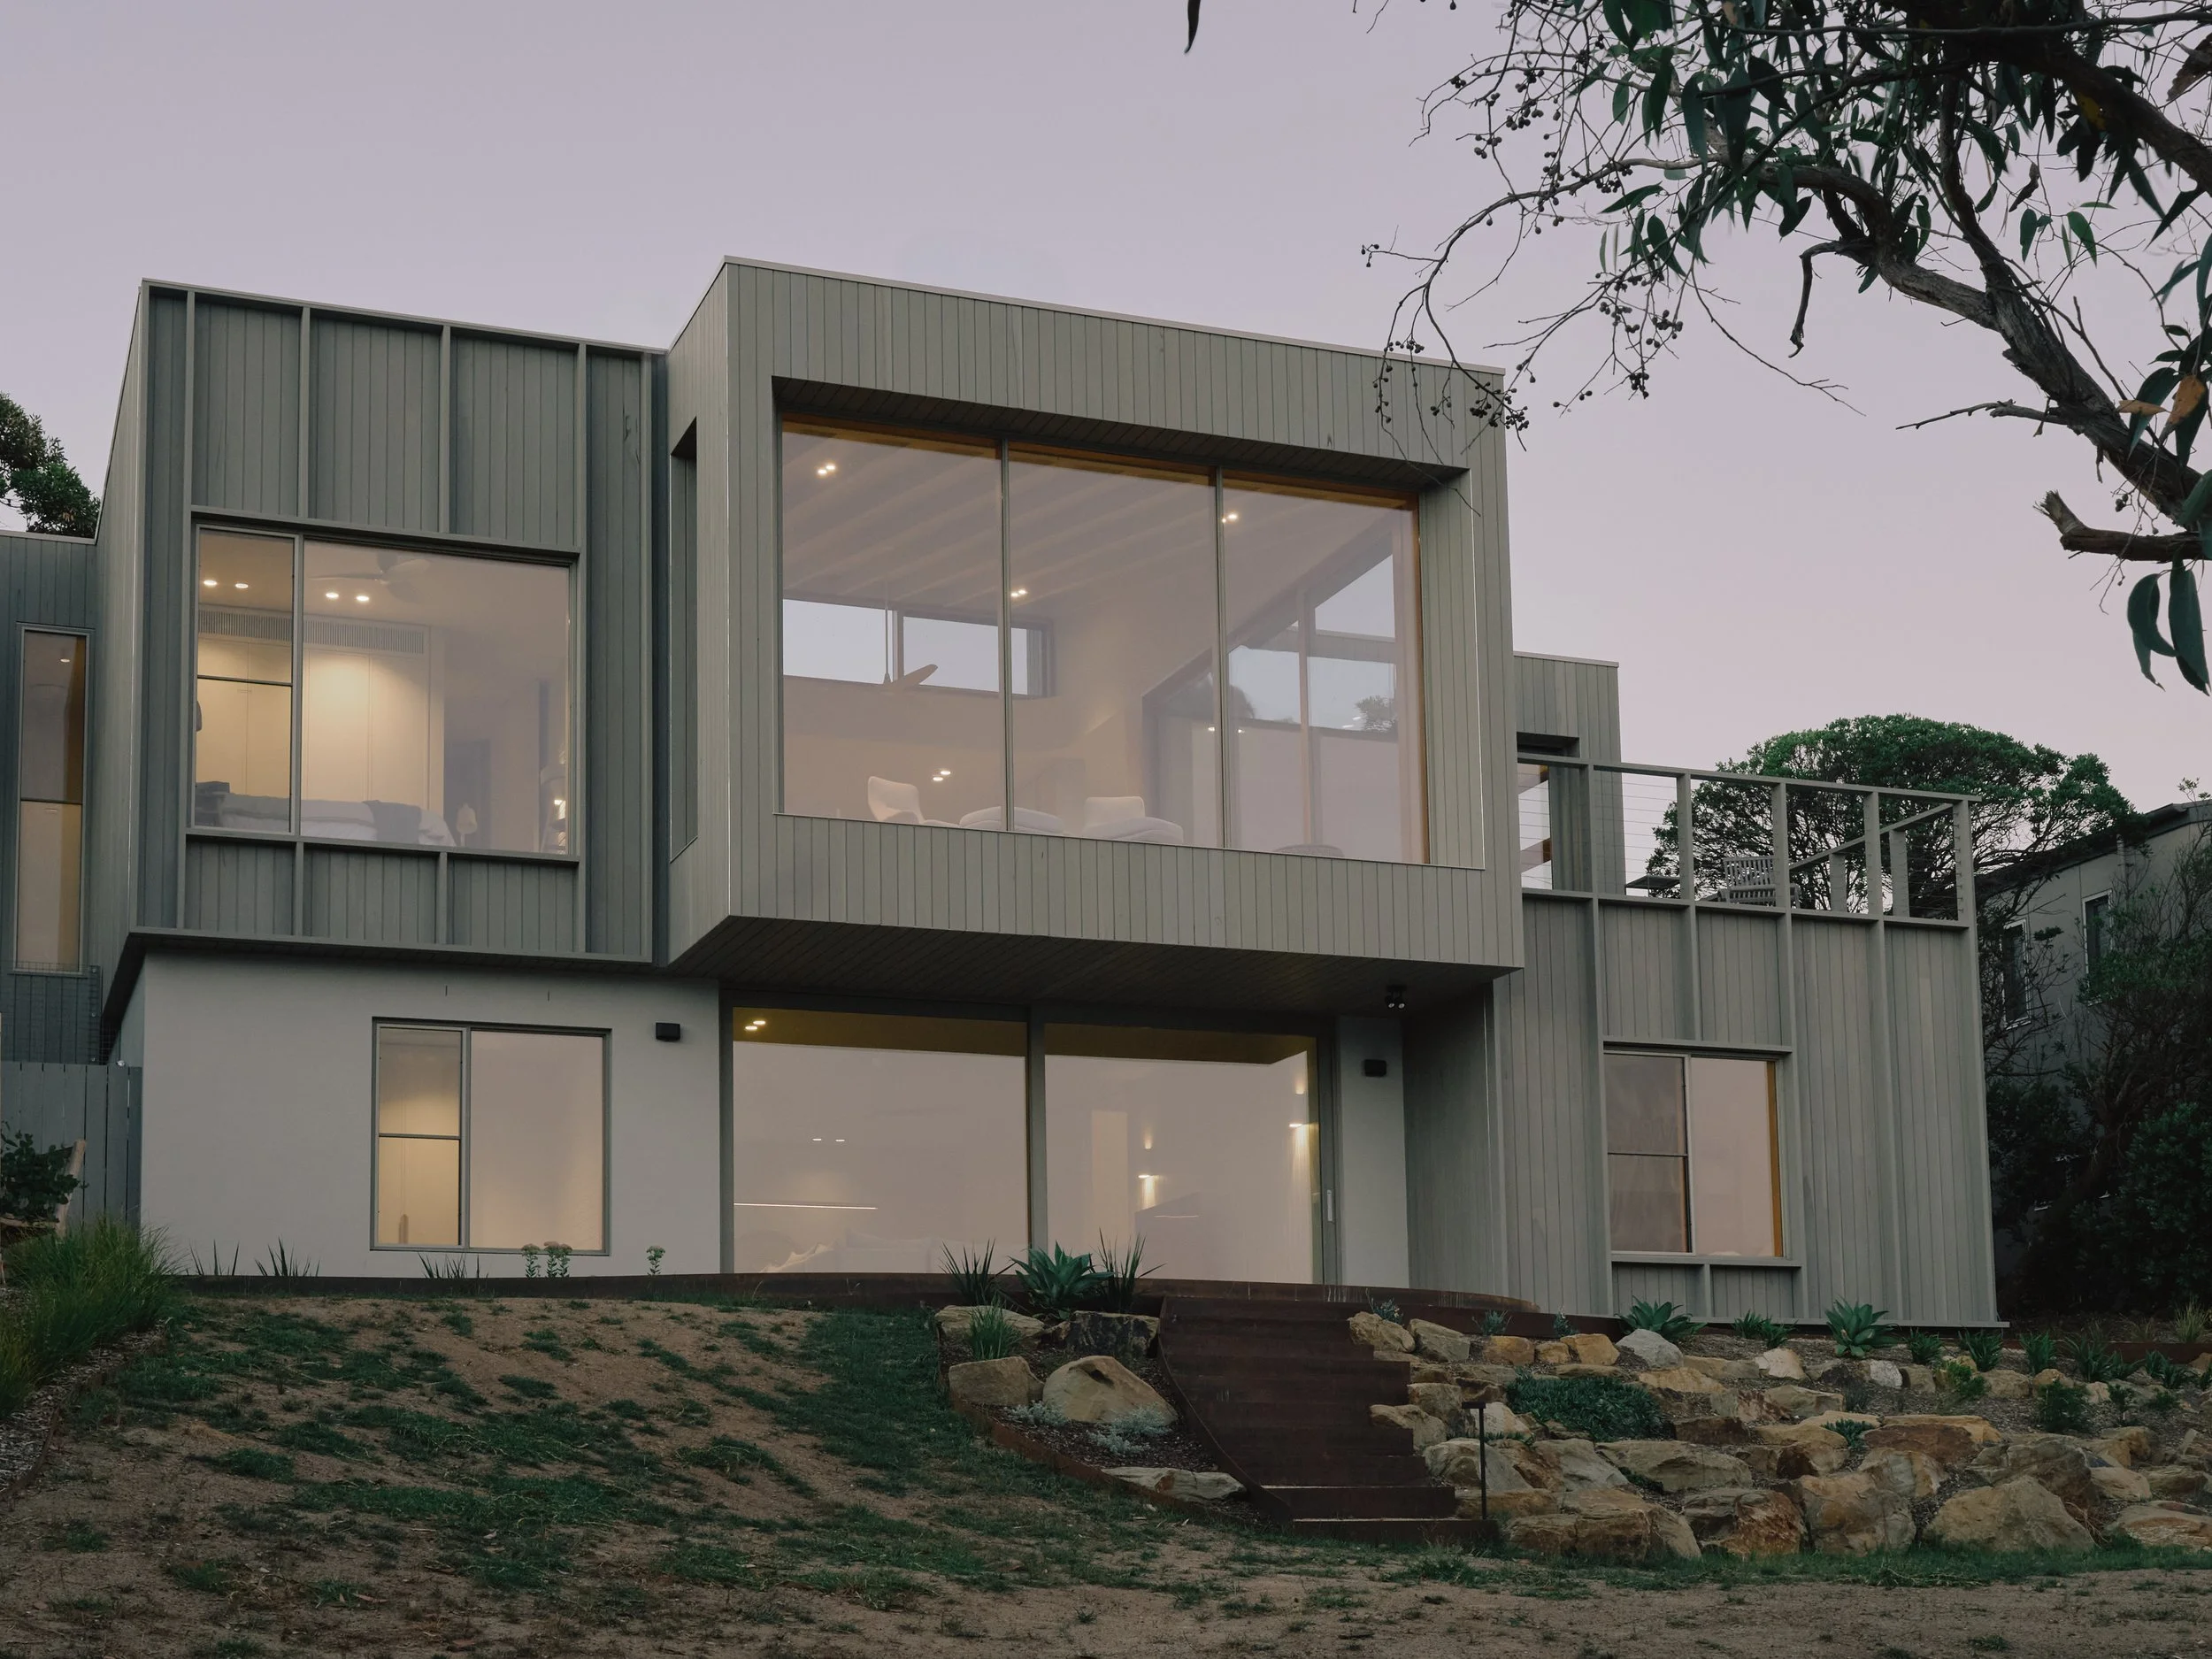
Your architecture studio operates from a genuinely distinctive premise. For a practice so defined by context and place, what does it mean to work from a building with that kind of material and industrial history?
We work out of the United Tannery in Collingwood, and it's a genuine privilege - the texture, the materials, the industrial bones of the place. Jerry reinvigorated the building close to two decades ago now, inserting a contemporary studio into that existing shell, and it's become something of a daily lesson for our team, whether they clock it consciously or not. It's a clear demonstration of architecture responding to context: a contemporary insertion that still feels like it belongs. That's the same thinking we try to bring wherever we're working - a farmhouse in Kyneton, a beach house in Flinders, a terrace two streets away, or a retreat in Queensland. The principles don't change; only the context does.
But underneath all of that, there's also just the simple appreciation of being in a good space - and it's easy to take that for granted when you walk past it every day. We recently hosted Open House Melbourne. It was hearing visitors respond to how special the space felt that reminded me of what we already knew but at times forget to appreciate. Sometimes you need someone else's eyes to go: yeah, this is genuinely something.
Is there a building, one you didn't design, that changed the way you understood what architecture could do to a person standing inside it?
Two, actually - one from childhood, one from studying. The first is a small beach house my parents bought in the nineties. I sketched the plan from memory a few years ago: about eighty square metres, three bedrooms, for a family of six. Two rooms of bunks, a room for Mum and Dad that fit the bed and not much else. A potbelly fireplace. A dining table we'd squeeze around. A little galley kitchen, an outdoor toilet. It wasn't our permanent home — it was somewhere we escaped to for holidays, and we were lucky to have that. But it was a simple, entirely unselfconscious interpretation of exactly what we needed and nothing more: a large, north-facing deck for a barbecue, a fireplace for winter, somewhere to sleep, one shower, one basin. There was no architectural intention behind it at all - but it was my first real introduction to the idea of enoughness, long before I had a word for it.
The second is Ken Crosson's Coromandel Bach, in New Zealand. I've never actually visited it, but I spent a lot of time studying it at university - Ken guest lectured us at the University of Auckland, and the building stuck with me. I was still finding my feet with what architecture was actually about. What struck me was the sheer simplicity of the concept: a beach house built on the idea that you open your suitcase when you arrive on holiday and close it again when you leave. The house did the same thing — north- and south-facing decks that lowered on a pulley system to open the whole house up and closed it back down when you left. Such a simple idea, so effective. And the restraint in its execution - one external material, one internal - is a principle that's been reinforced working alongside Jerry. That building has quietly shaped how I think about architecture ever since.
You've spent your career thinking carefully about how other people should live. Has that changed the way you inhabit your own space?
Our job as architects is to think carefully about how people could or should live, and to interpret that through their brief. That process has shaped what I've come to appreciate in every home I've occupied since - rental properties, homes we've bought, and more recently, a home we were lucky enough to build for ourselves. Quite simply, the same principles I apply to a client's project were applied to our own: proportion of space, natural light, cross-ventilation, the visual relationships between rooms. The things that matter for a client matter just as much to me at home. That's probably how you end up with your own architectural instincts, in a way - these things stop being professional considerations and just become things you genuinely value. And it's not a fixed list. It keeps evolving, the longer I do this.
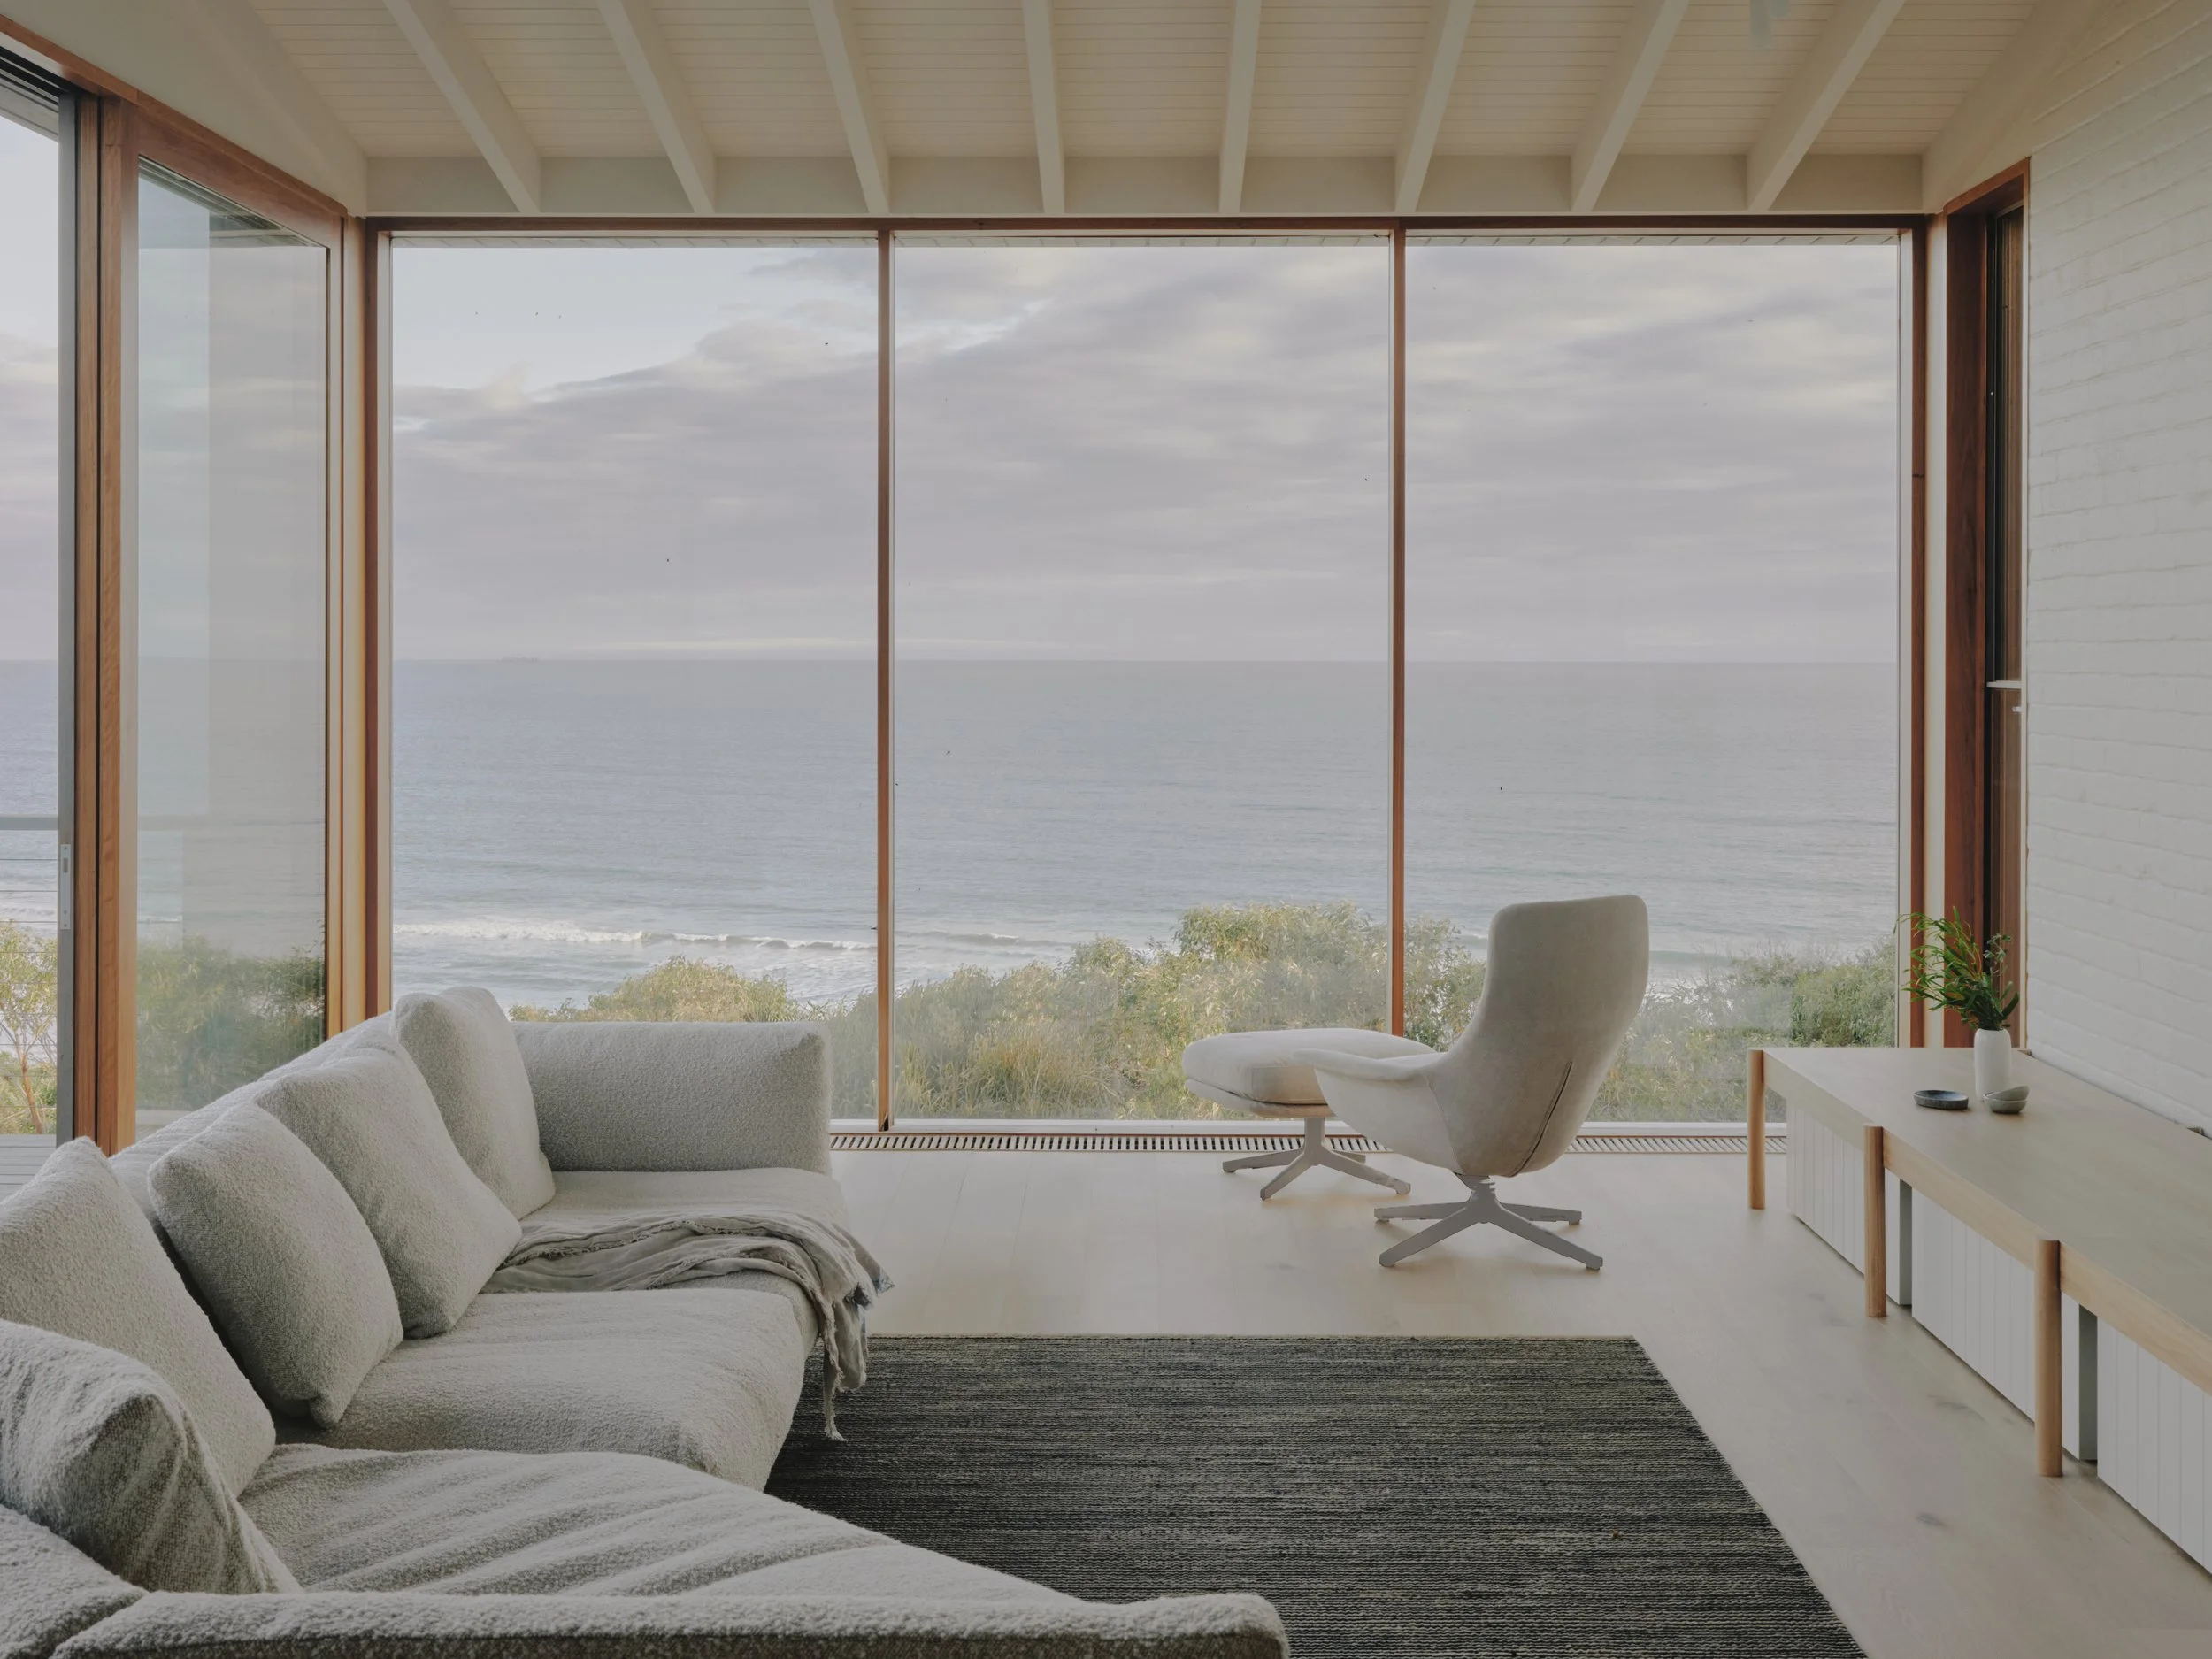
The Cove is built on the idea of enoughness. How did you know when you had arrived at that?
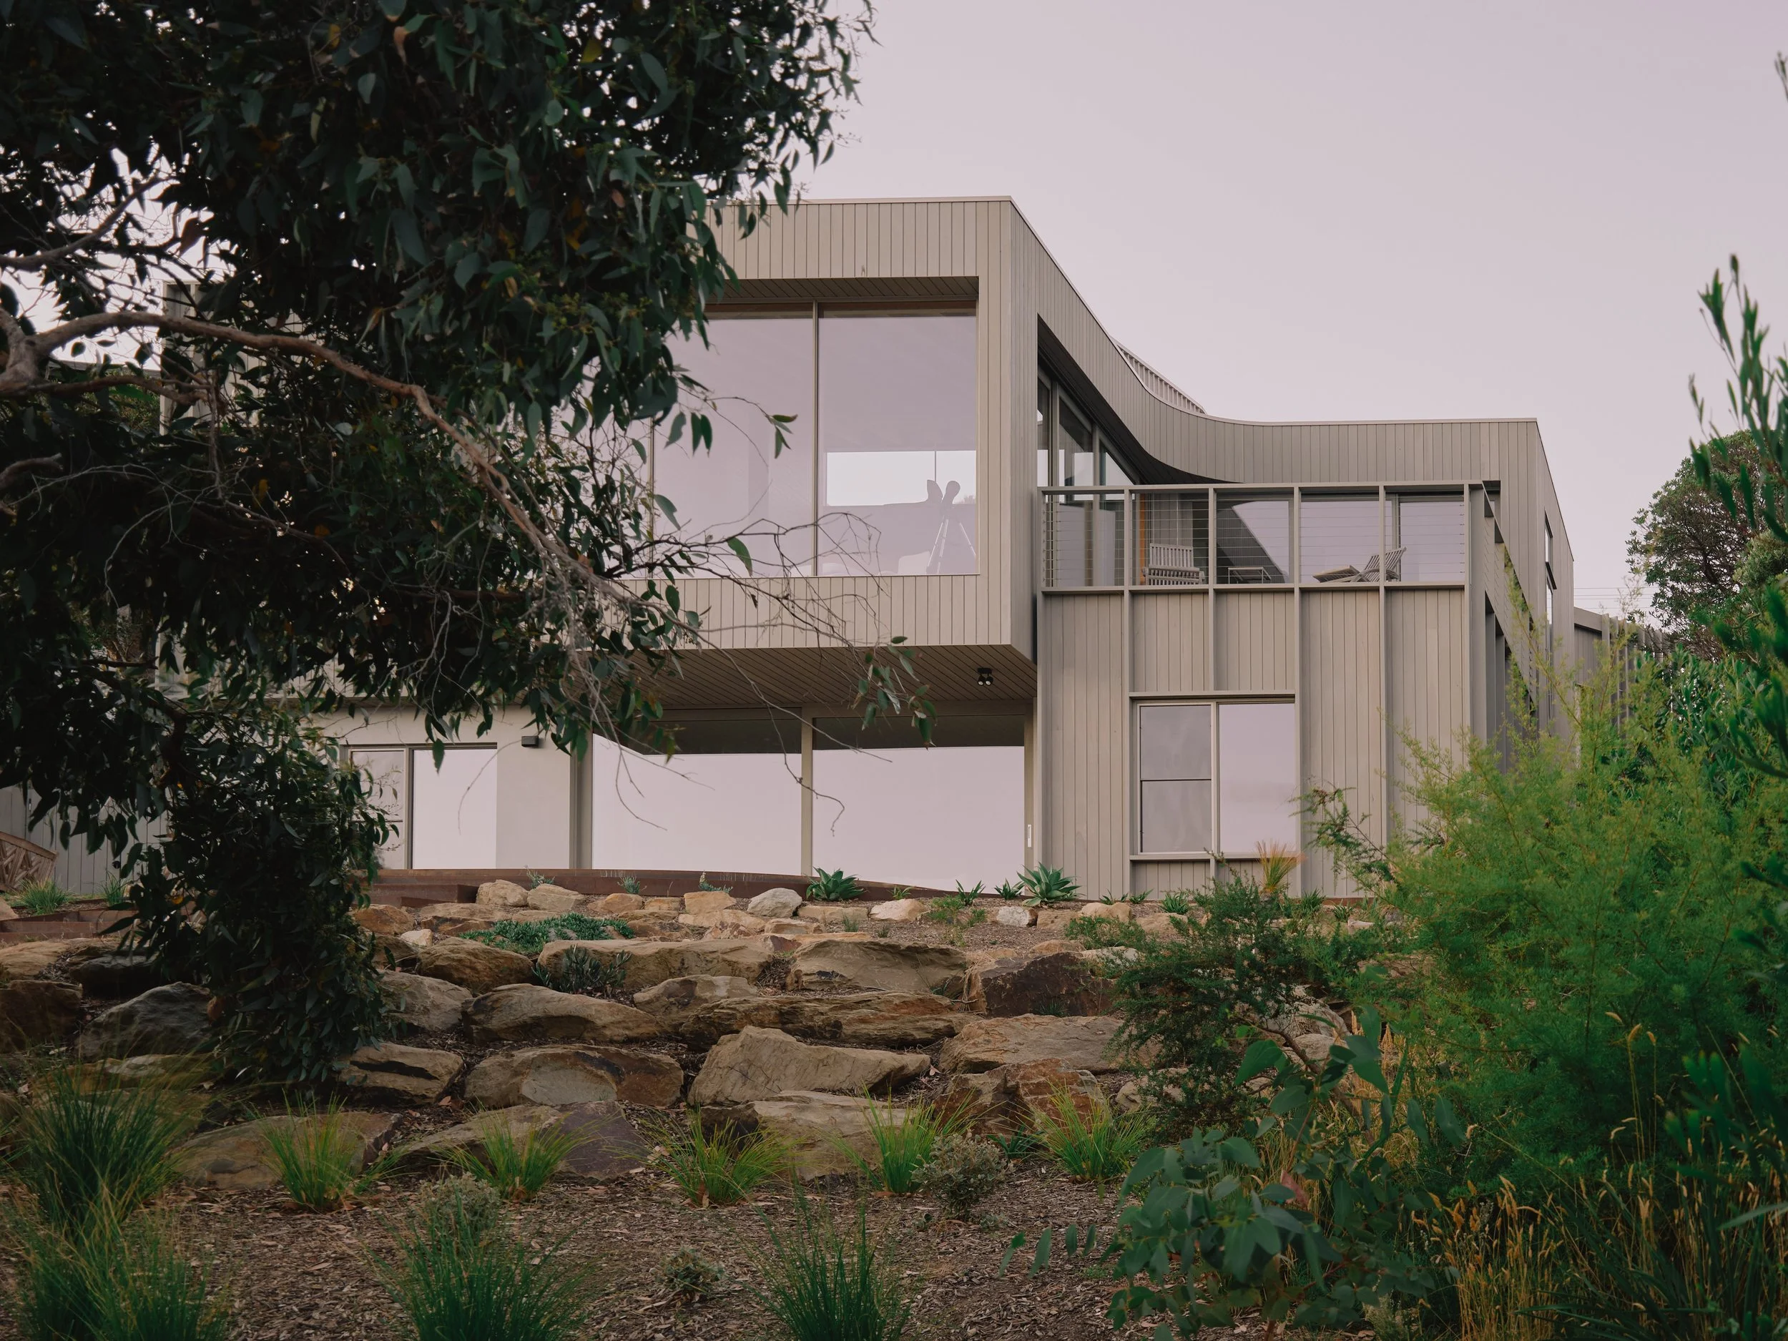
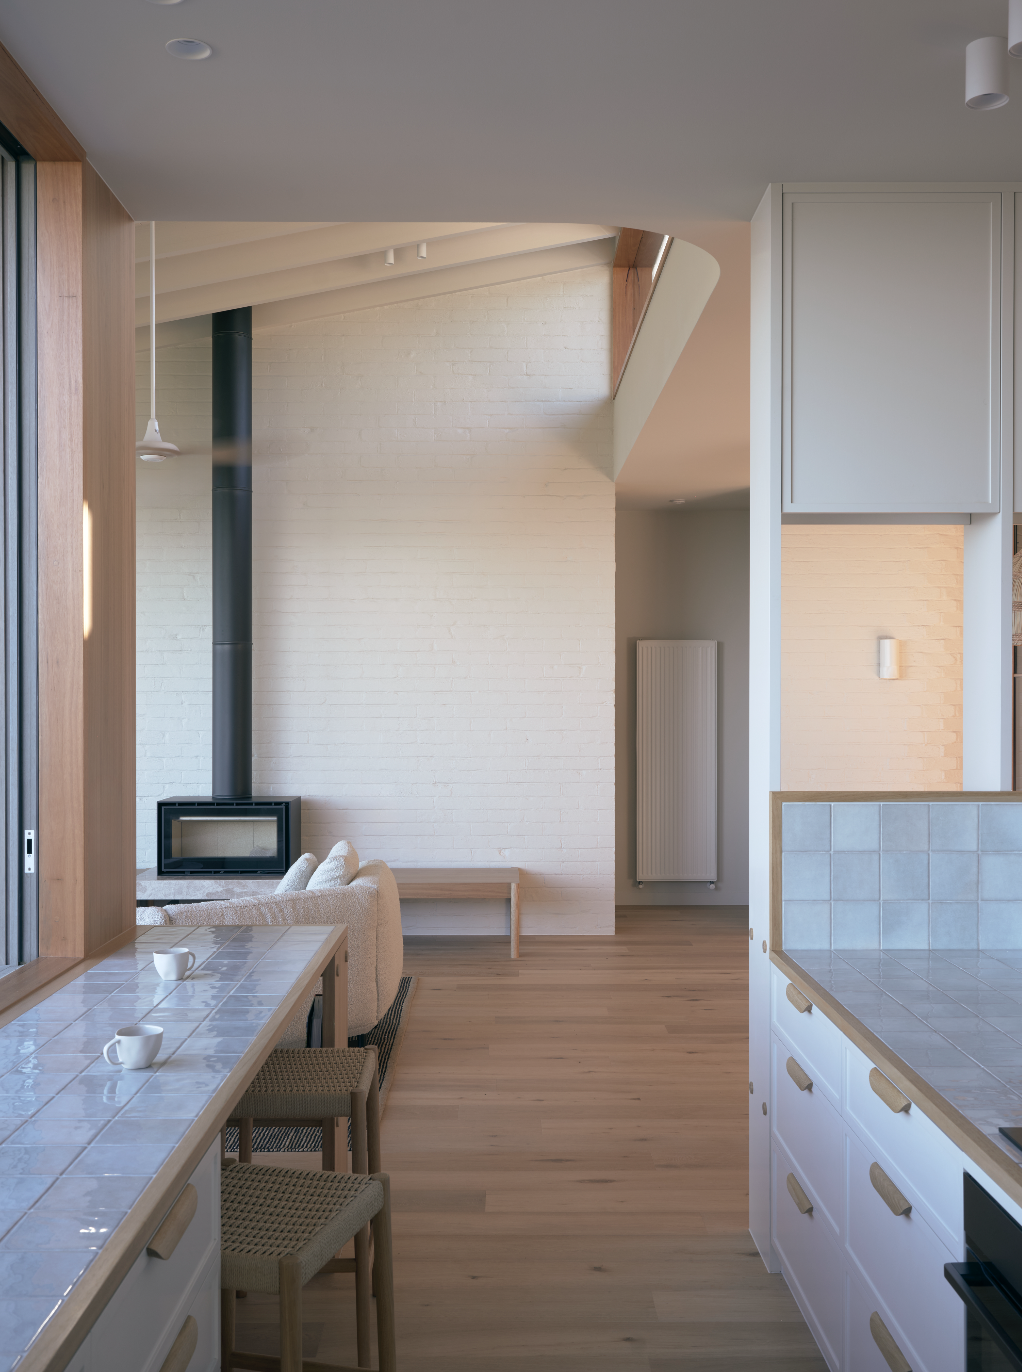
Enoughness isn't right or wrong, and it isn't explicit — it's different for everyone, and for us, it was simply what was there to work with. Arriving at it came from a mixture of constraints: what the site could spatially handle, given planning and siting limitations; our budget; and the brief Ash and I set for ourselves - what spaces did we actually need, now and over the next decade, to live a harmonious life within a footprint the site had already defined for us. Enoughness, in that sense, wasn't a target we designed toward. It was what was left standing once those constraints were honestly worked through.
The Cove reframes wellness not as an amenity but as something atmospheric and spatial. What does a house actually need to do to support wellbeing?
We're all seeking to improve our wellbeing, and there's a wonderful evolution happening around that - more investment in looking after ourselves than ever before. But at the same time, we seem to be seeking that wellness elsewhere, and it's becoming increasingly commercialised. I understand that, and I genuinely admire a lot of the businesses growing out of it. But why can't the place where we spend so much of our time - our own home - be the primary place that generates and supports our wellbeing?
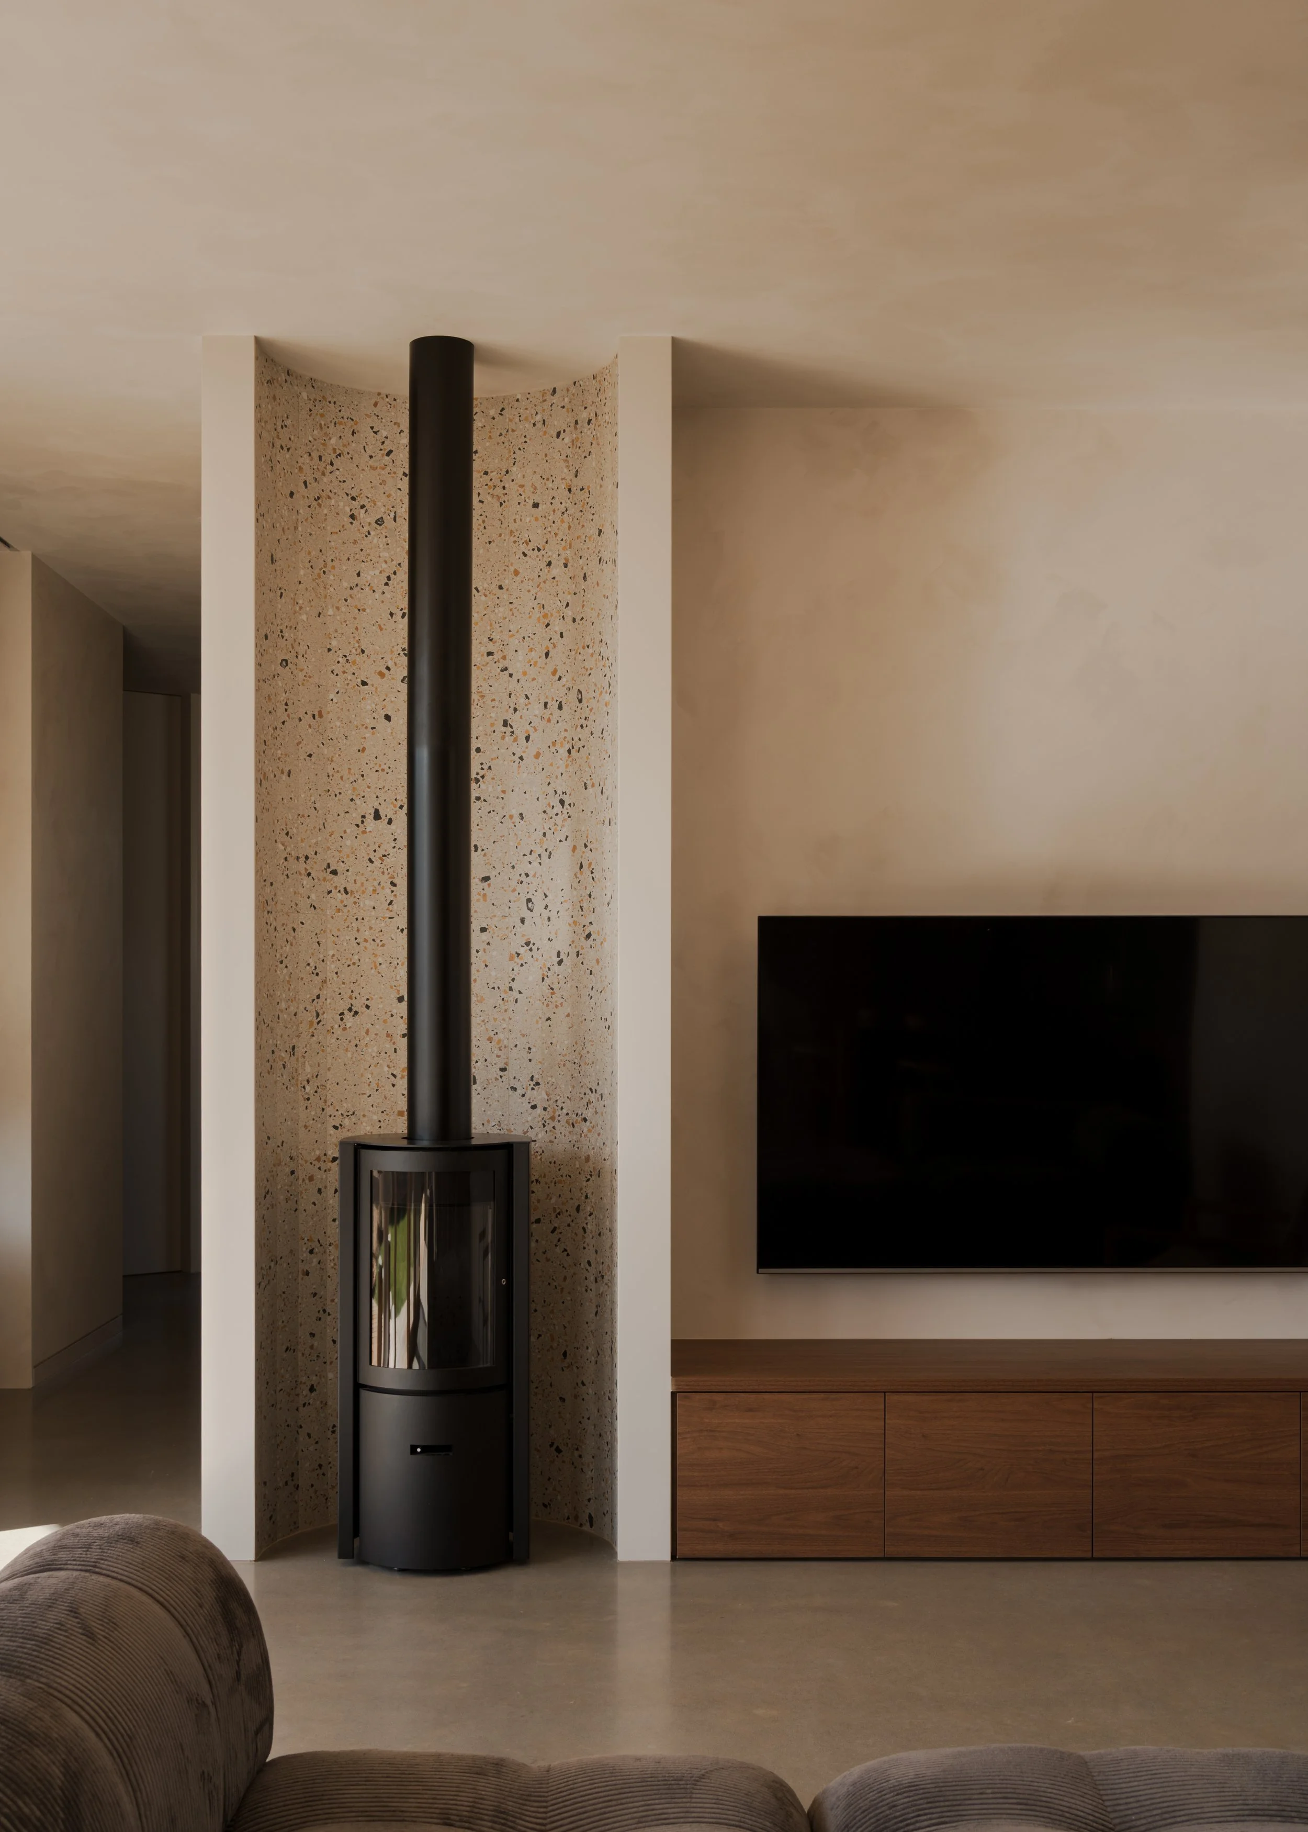
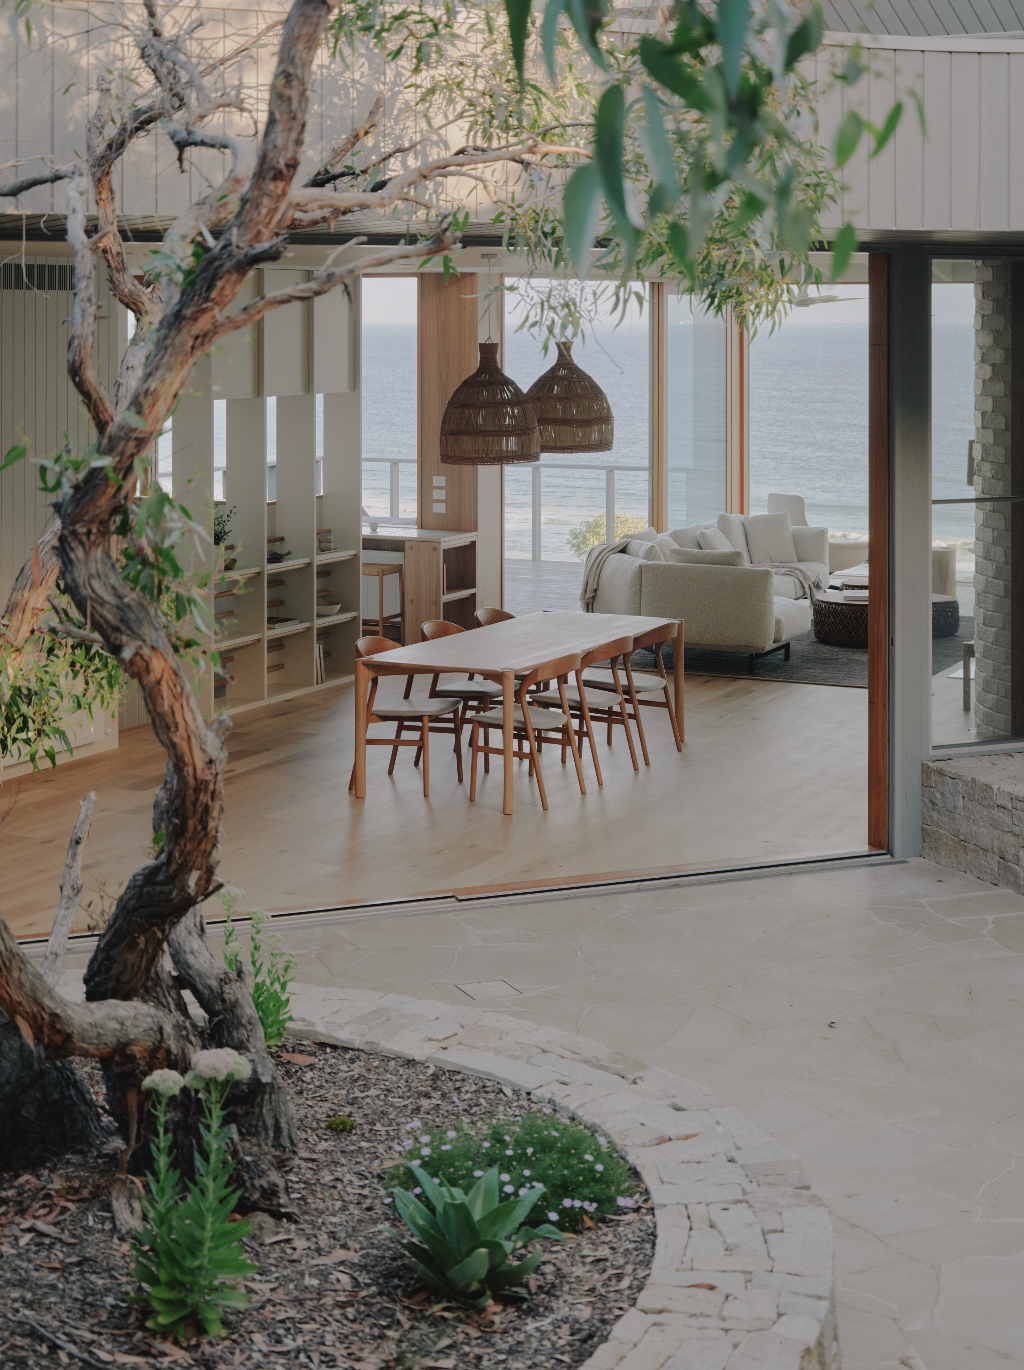
That's what The Cove is trying to do, through fairly simple mechanisms: natural light, access to sun, cross-ventilation and natural breezes, views out to landscape and greenery, internal connections between spaces that want to talk to each other, and the ability to find privacy when you need it. It's not about having a big home, or a home sauna, or a plunge pool, which are nice to have. It is materials. Calmness. Functional things that let the home run efficiently, so we get to spend more time with our kids instead of managing the house. There's no single element that's the necessity. It's all of it, combined.
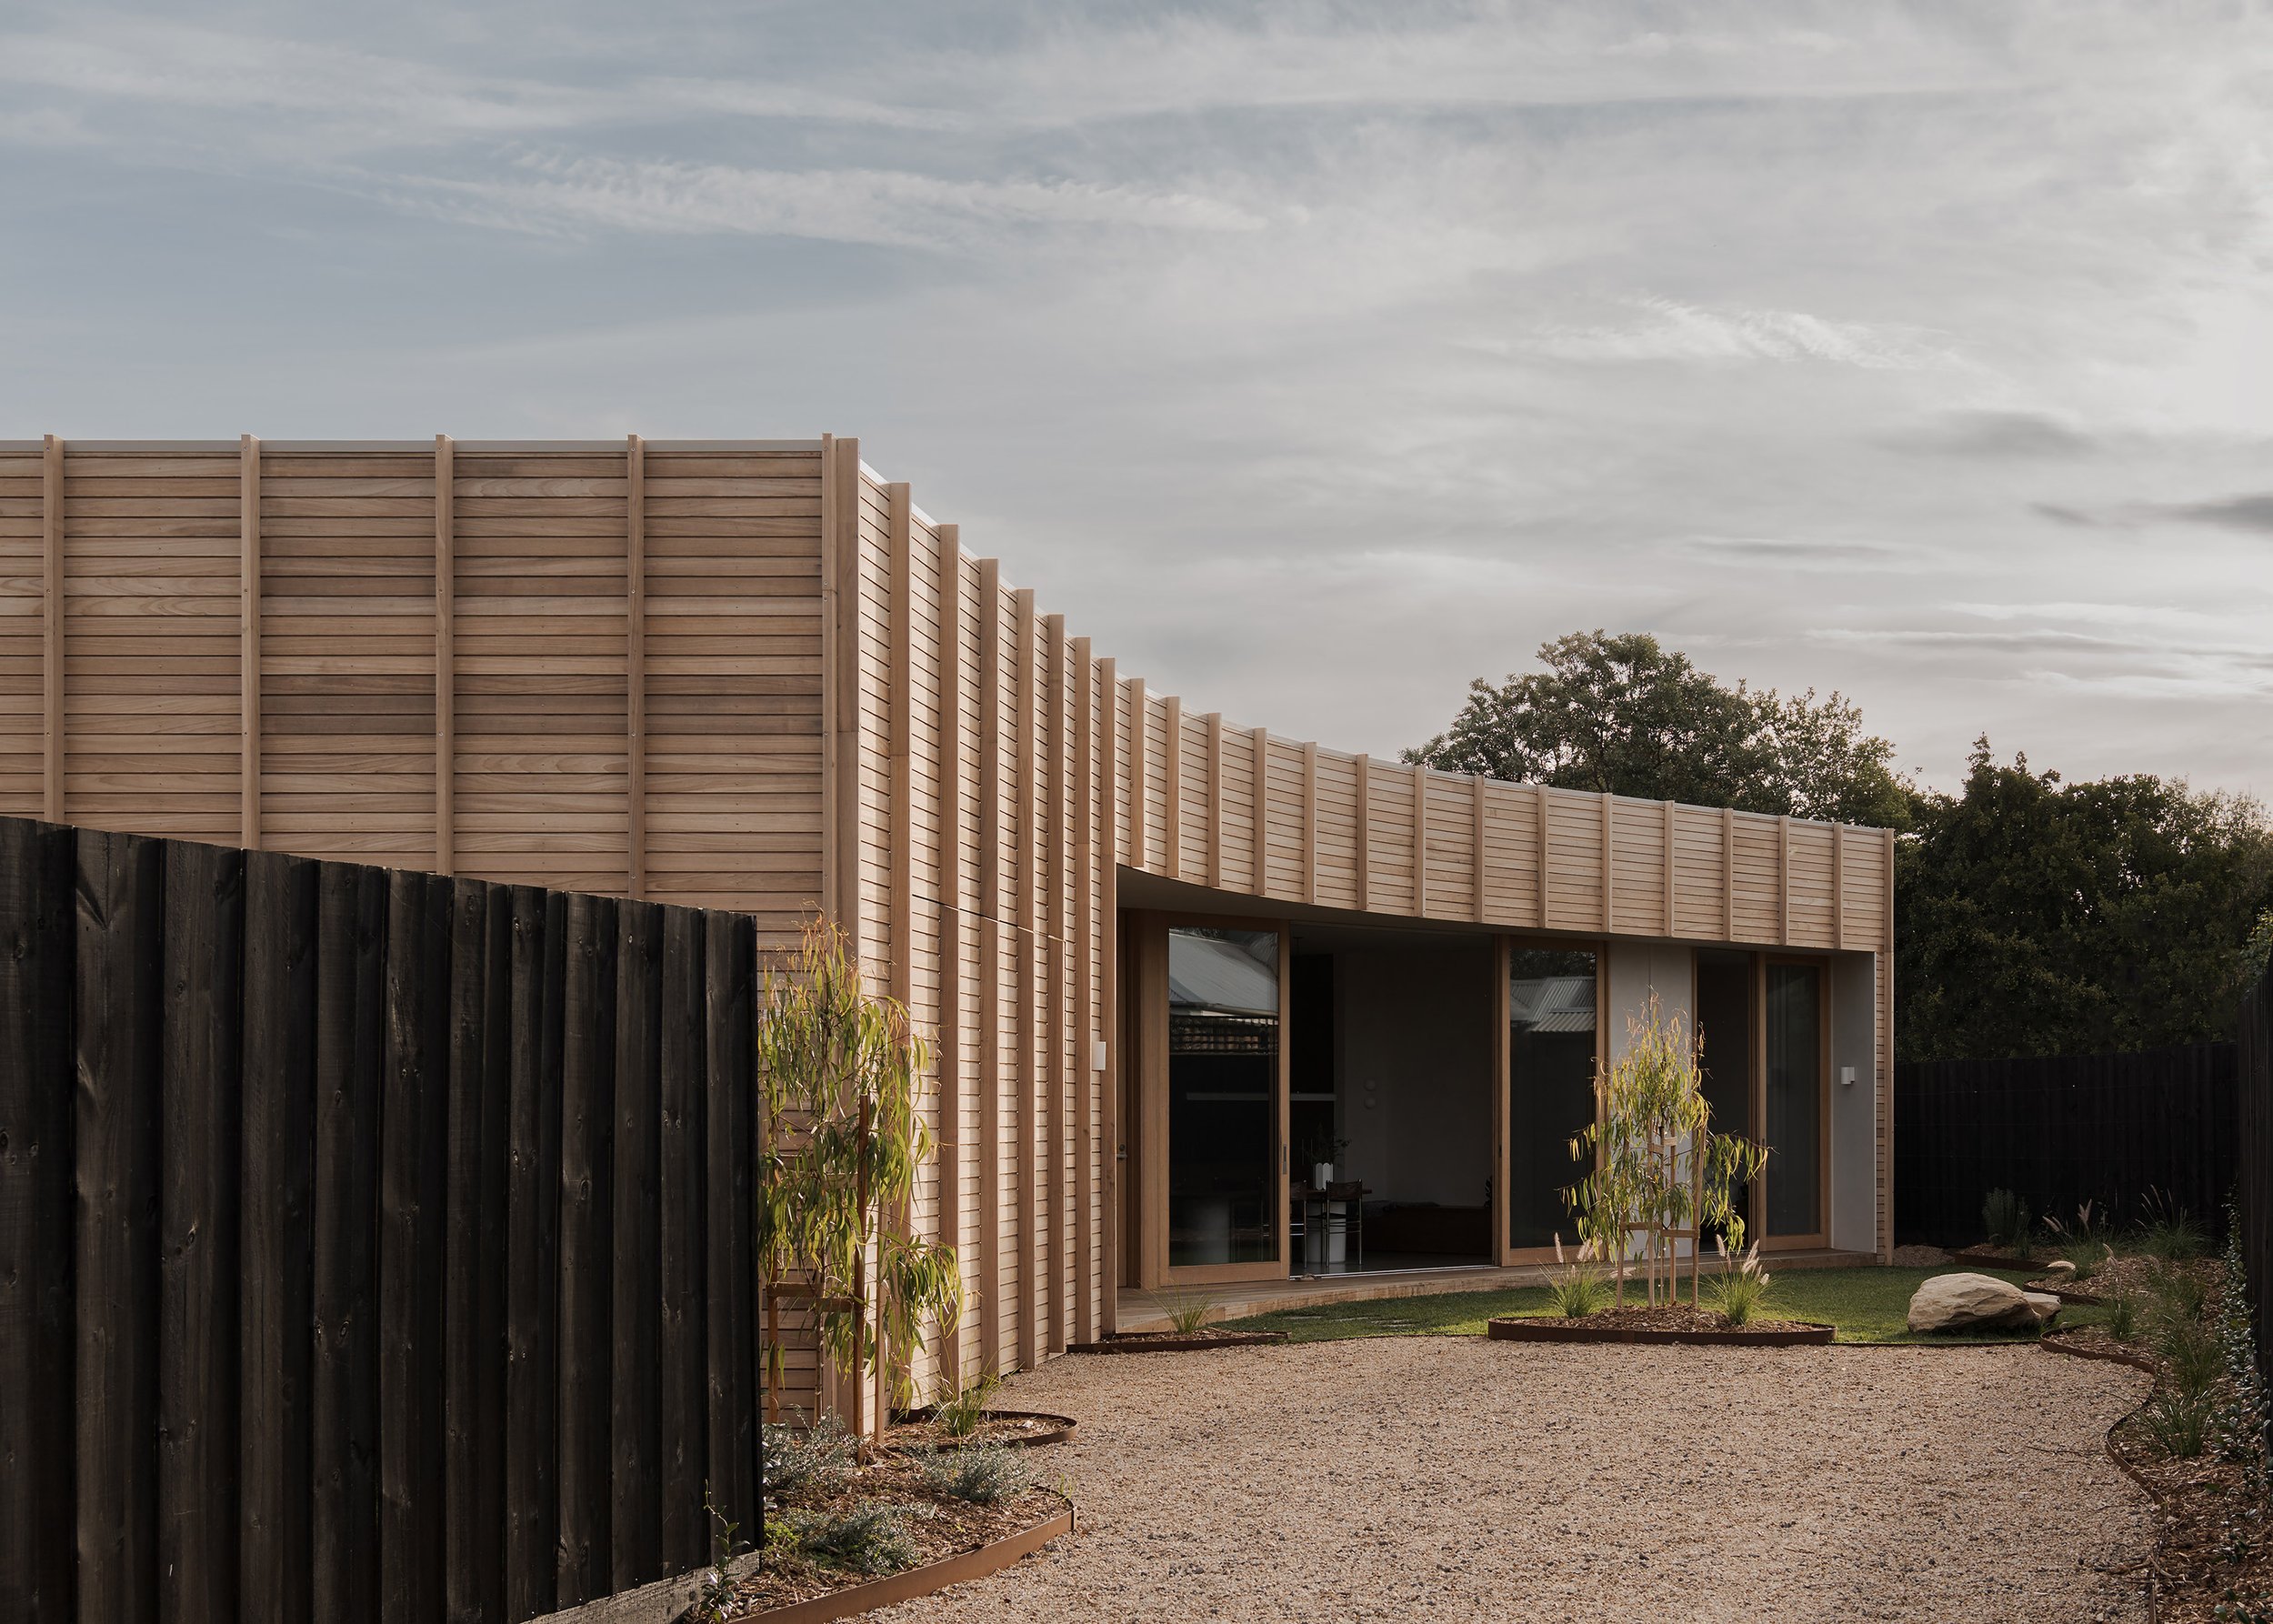
Turning to Fairhaven Frame House where the spotted gum exoskeleton and recycled brick spine feel less like a response to the coastal condition and more like a decision to age alongside it. How did weathering shape the material thinking?
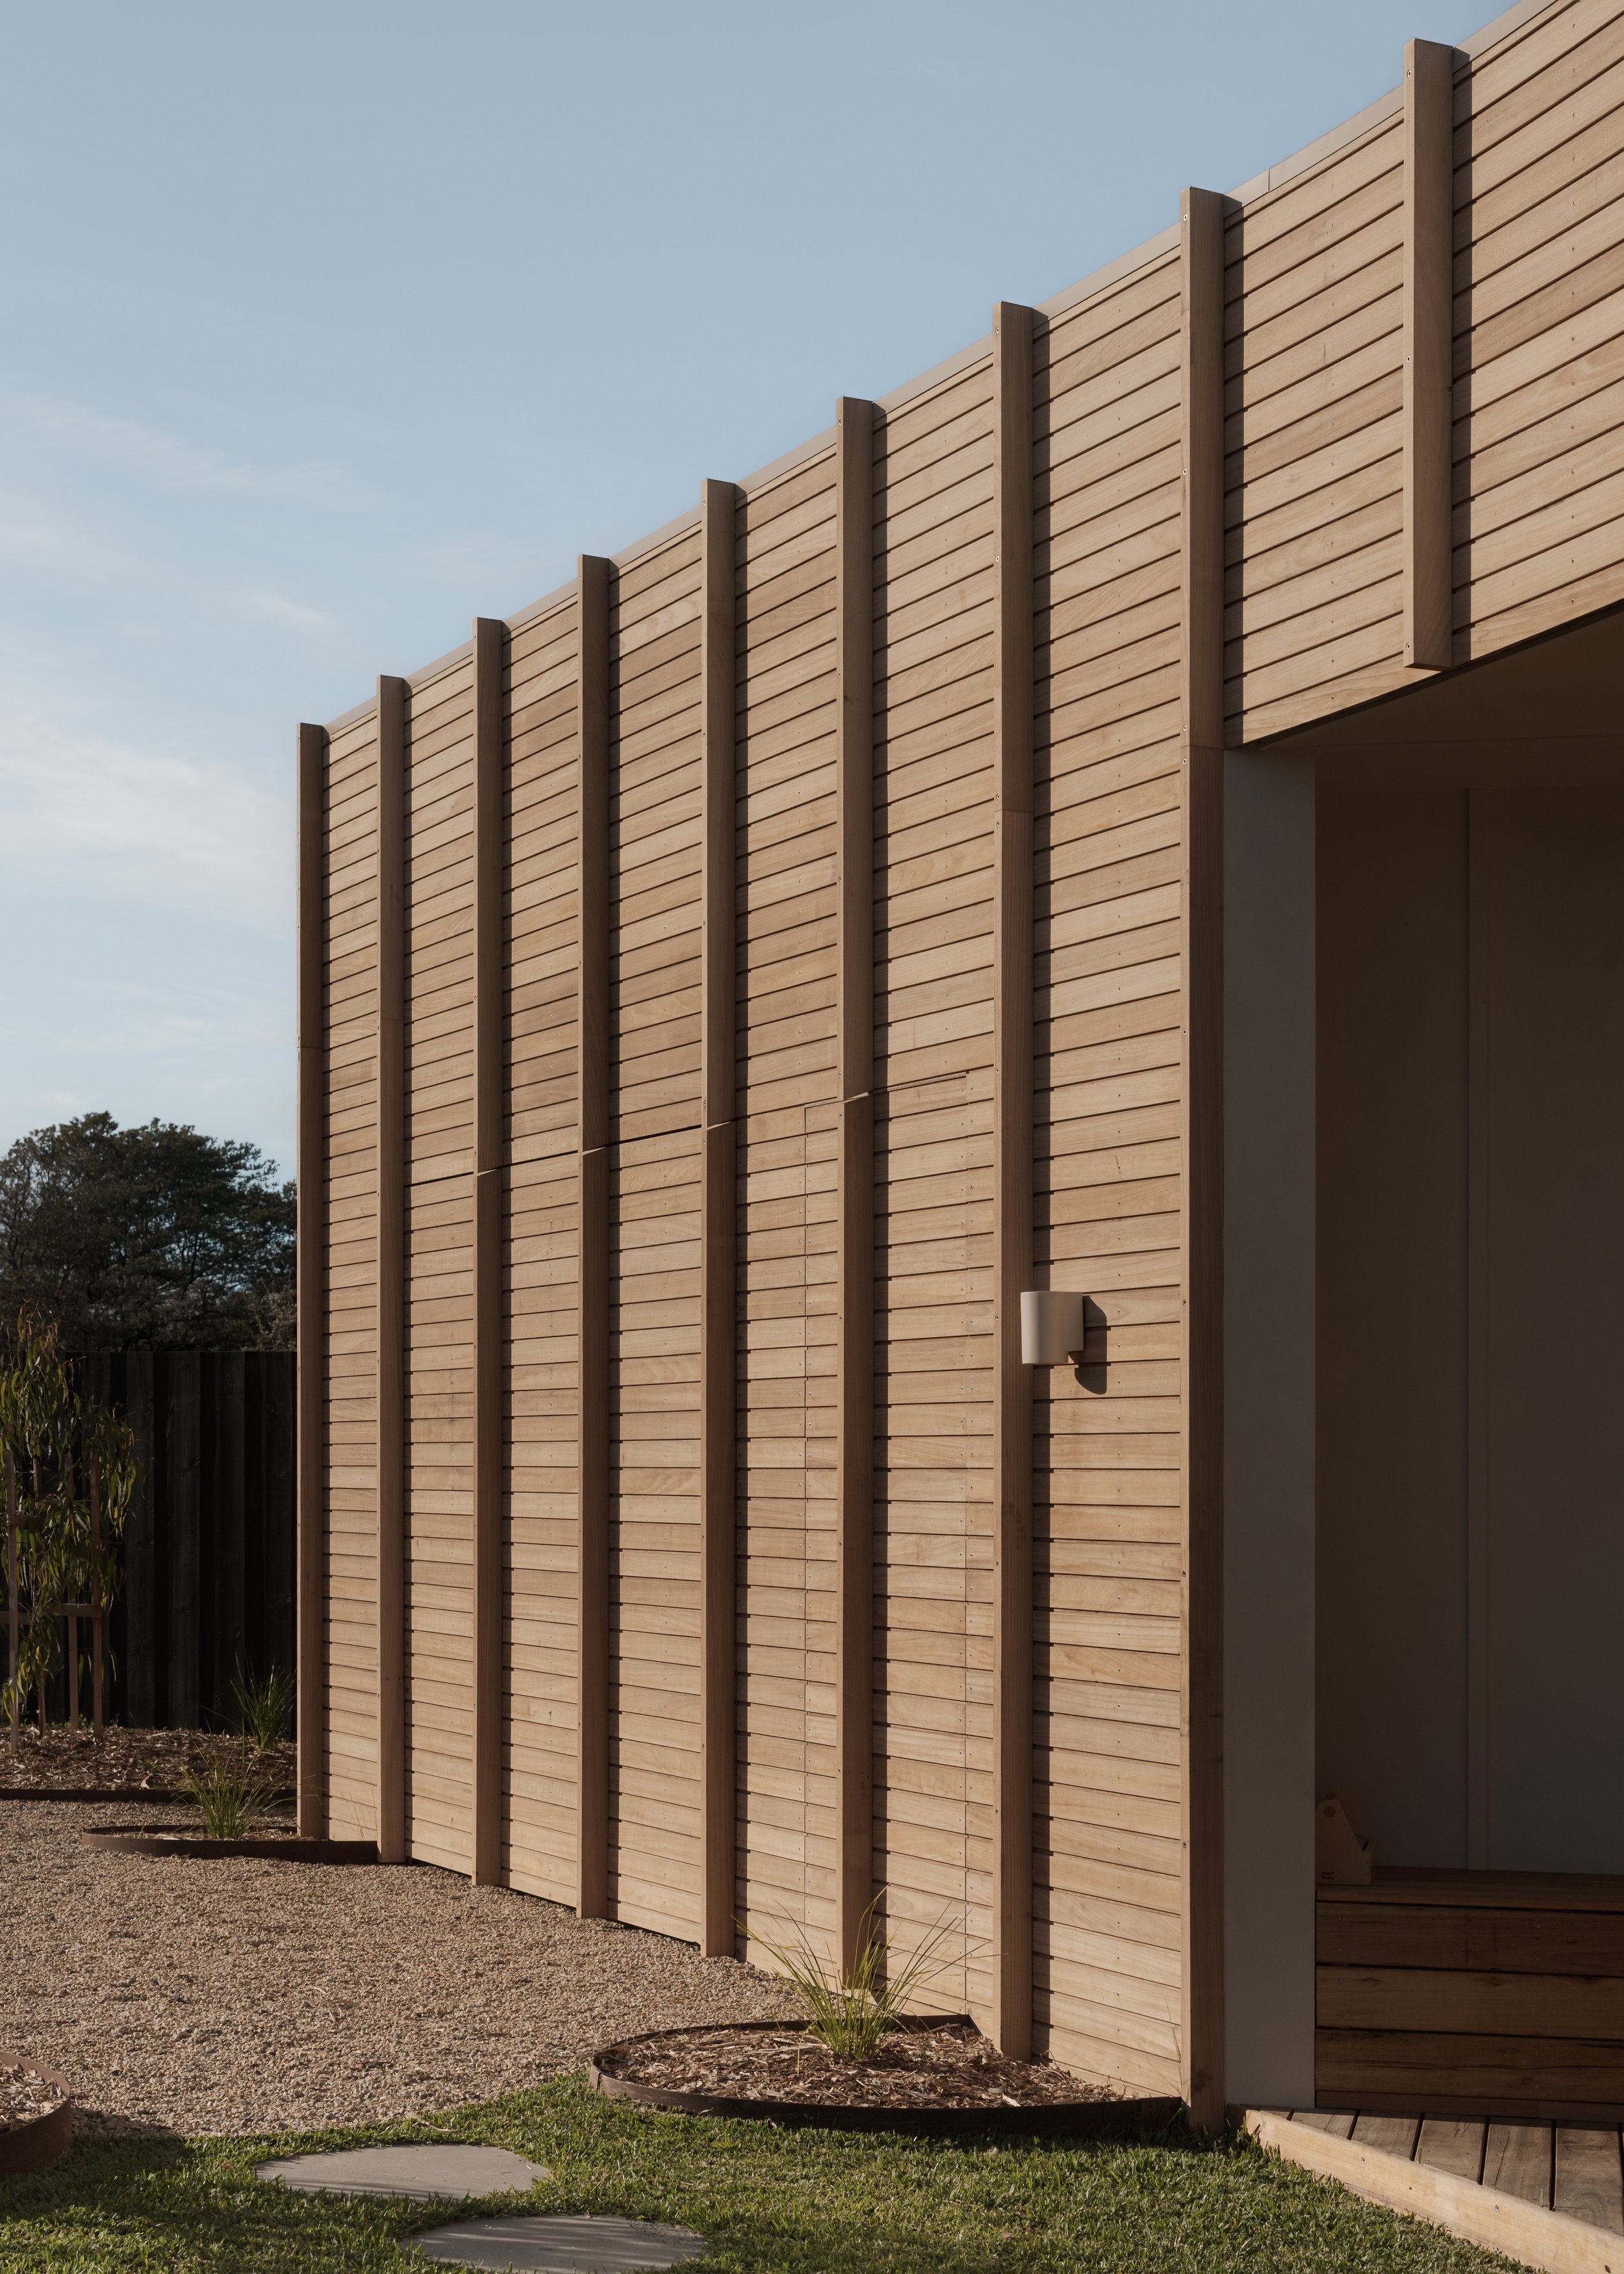
Fairhaven sits on a genuinely exposed site, and we had a wonderful client who was willing to embrace the idea of the building ageing alongside them - becoming part of the site over time, rather than resisting it. It ties back to one of our studio values: the idea of "tamed and untamed." We often chase perfect outputs in this profession, but the inputs are inevitably imperfect, and timber cladding is a great example of that. Tamed-and-untamed thinking is really about learning to appreciate how a material will weather and mark over time and being genuinely at peace with that result — not indifferent to it, just unafraid of it. We still treat the timber, still give it the right protection, but ultimately, we love the idea of that building weathering, greying, and settling into the side of the hill, with the brick spine holding it steady underneath.
The brief called for a home that could hold quiet weeks for two and long summer gatherings with many. How do you plan a house around such unpredictable rhythms of life?
This brief comes up more often than people might expect - not just at Fairhaven, but across a lot of our projects. It might be a family whose children have grown and moved out, or parents who are retired or semi-retired. Our approach is generally the same: design the home so it can function, day to day, as a genuinely comfortable one-bedroom apartment - not compact, just conceptually scaled to two people. Kitchen, living, dining, a bedroom, an ensuite, maybe a home office, a laundry. Those are the primary spaces they'll occupy, heat, cool and clean on an ordinary day.
Then, when guests or family arrive, the home can expand - often through a separate wing, level or zone that closes off entirely when it's not needed. It doesn't need heating, cooling or cleaning in the meantime, but it's still designed as an integral part of the home, so when it is opened up, it works cohesively with the rest of the house. That's exactly what happens at Fairhaven - the additional spaces sit on a lower level that can simply be shut off.